



1519 Rockingham Rd, Lebanon, MO, 65536
3beds
2baths
1,820sqft
$340,900
$187price/sqft
$2,335/moest. monthly cost
$93,400/yrincome needed
About This Home
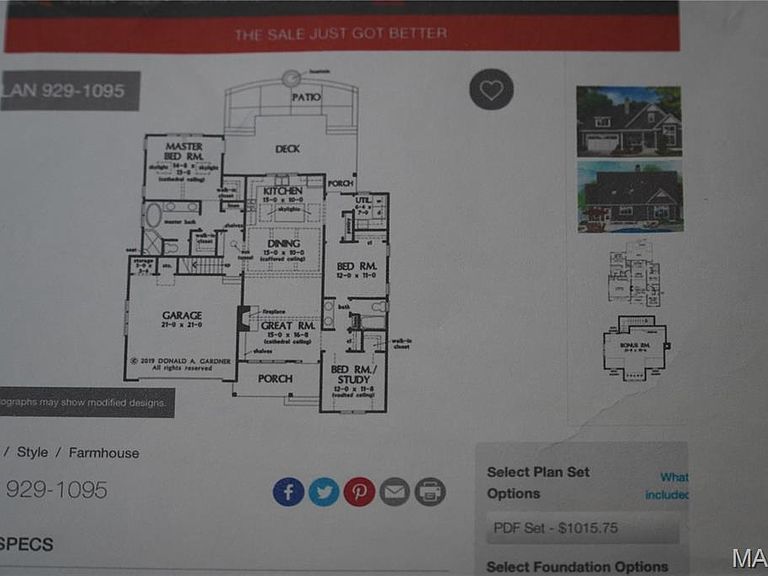
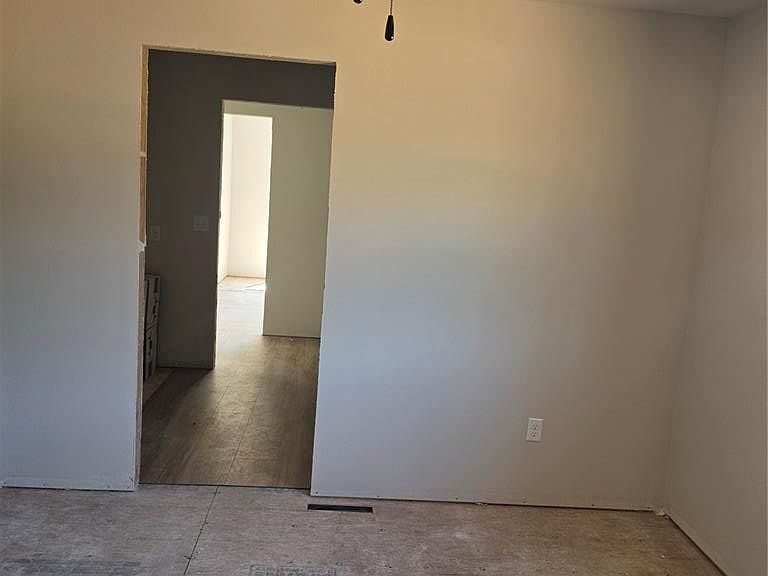
Welcome to your brand new home ready for your family. 1820 Sq. ft 3 beds and 2 baths with the most modern amenities and styles. Large closets and open floor plan is what you will have in your new home in a new neighborhood. A huge yard for kids and pets to roam in. We are still in the construction phase so buy now and watch it come together. It will have Vaulted ceilings in Living and Dining areas, Carpet in bedrooms and Luxury vinyl else where, White Oak cabinets to the ceiling in kitchen, Soaking tub and tiled walk-in-shower, Block faucets, Granite countertops, Walk-in pantry, 2 car garage, Rock on the front and Pex plumbing. Really too much to tell. Close to town and all shopping centers.
Getting Around
0
 Car-Dependent
0
 Very Limited Transit
12
 Somewhat Bikeable
Schools
--
7/10
4/10
Construction
Condition
- New construction: Yes
- Year built: 2026
Materials
- Construction materials: Frame,Stone Veneer,Vinyl Siding
Type & Style
- Home type: SingleFamily
- Architectural style: A-Frame
- Property subType: Single Family Residence
Interior
Appliances
- Appliances included: Stainless Steel Appliance(s),Dishwasher,Disposal,Microwave,Range,Refrigerator
Bedrooms & Bathrooms
- Bedrooms: 3
- Bathrooms: 2
- Full bathrooms: 2
- Main level bathrooms: 2
- Main level bedrooms: 3
Features
- Granite Counters
- Finished area below ground: 0
- Finished area above ground: 1,820
Heating & Cooling
- Heating features: Heat Pump
- Cooling features: Central Air,Heat Pump
Interior Area
- Total structure area: 1,820
- Total interior livable area: 1,820 sqft
Property
Details
- Parcel number: 132004012002026003
- Attached to another structure: Yes
- Special condition: Standard
Features
- Levels: One
Lot
- Features: Back Yard
Parking
- Total spaces: 2
- Parking features: Garage
- Has garage: Yes
- Attached garage spaces: 2
- Covered spaces: 2