
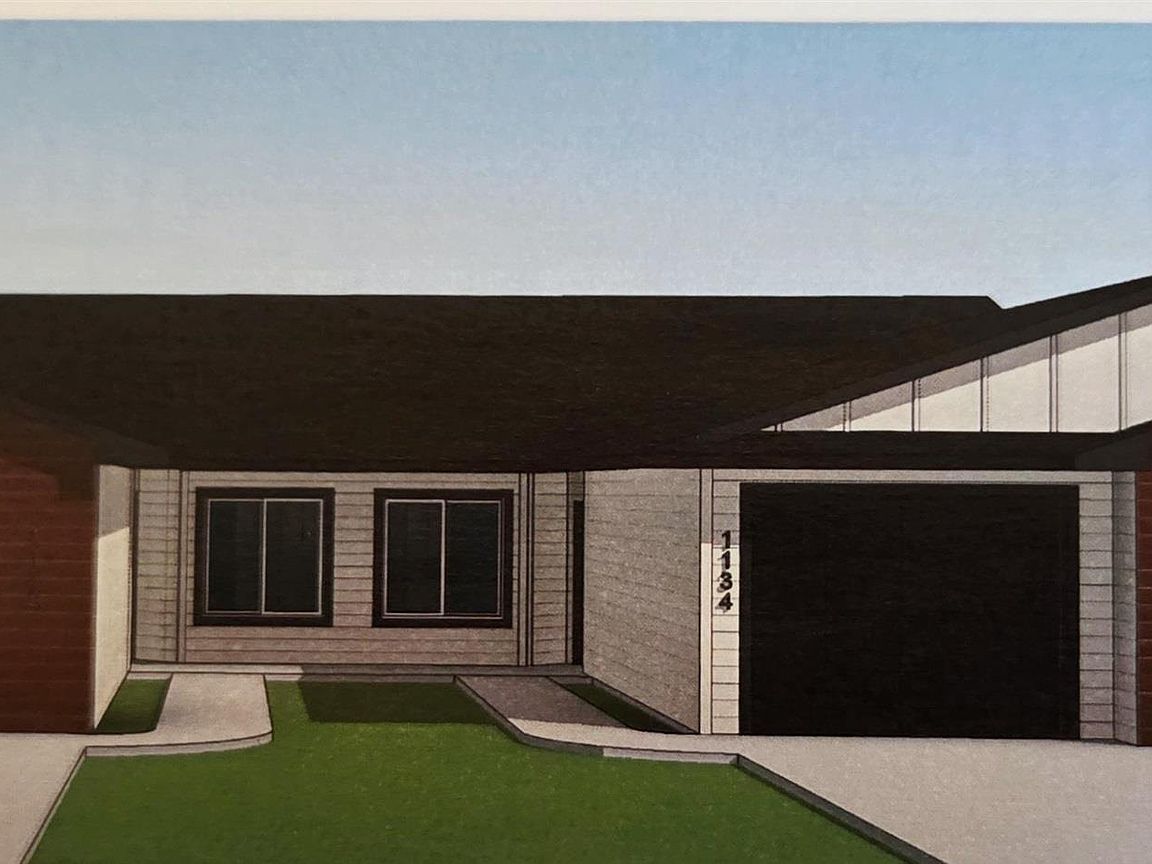
1132 NE 11th St, Madison, SD, 57042
3beds
2baths
1,301sqft
$334,800
$257price/sqft
$2,493/moest. monthly cost
$99,720/yrincome needed
About This Home
NEW Construction! This thoughtfully designed home features 3 bedrooms, 2 bathrooms, and an attached 2-stall garage. The open-concept layout showcases vaulted ceilings, a spacious living room with patio access-perfect for relaxing or outdoor entertaining. The beautiful kitchen offers a island, walk-in pantry, and flows seamlessly into the dining area. The primary suite provides a private retreat with tray ceilings, a tiled walk-in shower, double sinks and walk-in closet. Additionally, you’ll appreciate the convenience of main floor laundry. Pictures are for marketing purposes only and may not fully reflect the completed home. Enjoy the style and comfort that come with brand-new construction!
Getting Around
9
 Car-Dependent
0
 Very Limited Transit
28
 Somewhat Bikeable
Schools
8/10
7/10
6/10
Construction
Condition
- Year built: 2025
Materials
- Foundation: Slab
- Roof: Composition
- Construction materials: Hard Board,Stone
Type & Style
- Home type: Townhouse
- Architectural style: Ranch
- Property subType: Townhouse
Interior
Appliances
- Appliances included: Electric Range,Microwave,Dishwasher,Refrigerator
Basement
- Basement: None
Bedroom2
- Level: Main
- Area: 100
Bedroom3
- Level: Main
- Area: 140
Bedrooms & Bathrooms
- Bedrooms: 3
- Bathrooms: 2
- Full bathrooms: 1
- 3/4 bathrooms: 1
- Main level bedrooms: 3
Dining Room
- Level: Main
- Area: 44
Features
- 3+ Bedrooms Same Level,Main Floor Laundry,Master Bath,Tray Ceiling(s),Vaulted Ceiling(s)
- Flooring: Carpet,Laminate
- Finished area below ground: 0
- Finished area above ground: 1,301
Heating & Cooling
- Heating features: Natural Gas
- Cooling features: Central Air
Interior Area
- Total interior livable area: 1,301 sqft
Kitchen
- Level: Main
- Area: 169
Living Room
- Level: Main
- Area: 210
Master Bedroom
- Level: Main
- Area: 182
Property
Details
- Parcel number: TBD
Features
- Patio & porch: Patio
Lot
- Lot size: 3,149 sqft
- Features: City Lot
- Lot size dimensions: 42X75
Parking
- Total spaces: 2
- Parking features: Garage
- Has garage: Yes
- Attached garage spaces: 2
- Covered spaces: 2