



5507 Oglethorpe Dr #464, Sea Island, GA, 31561
About This Home
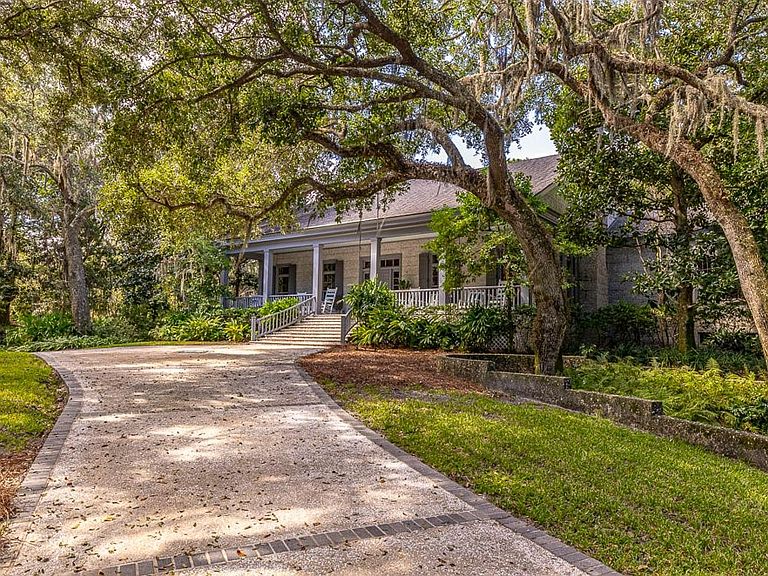
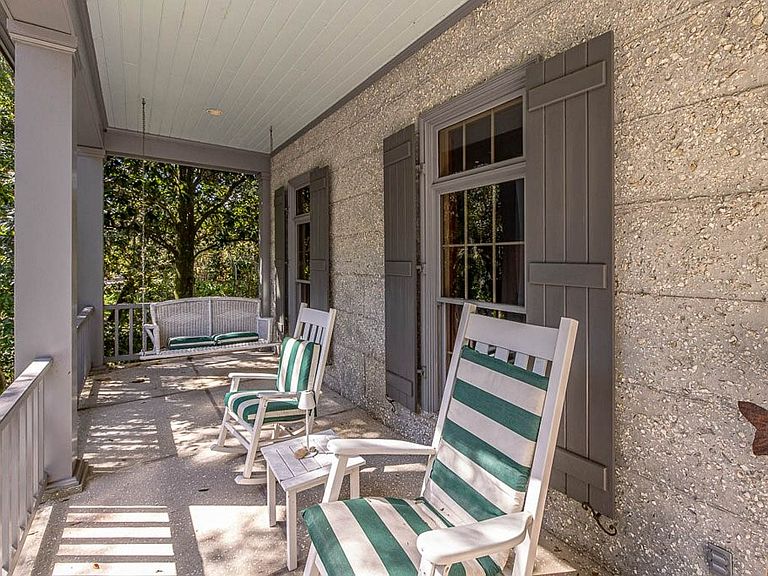
Blending classic southern architecture with extraordinary craftsmanship, Cottage 464 offers a rare opportunity to own one of the largest and highest lots on Sea Island. Encompassing nearly 8,000 square feet of elegance and livability, the home offers gracious proportions and timeless design elements throughout. Set on nearly an acre of lush landscaping and at one of the island's highest elevations, the property offers exceptional privacy and presence. With only two owners since 1989, Cottage 464 has been the setting for many special family gatherings and memories. Custom built by local developer Lucian Whittle as his final home, it was designed by renowned architect Lamar Webb and inspired by historic Beauvoir in Mississippi. Every detail of the construction from the expansive rooms, soaring ceilings, deep custom moldings, extensive built-ins, tremendous amount of storage space and traditional burnt tabby walls was overseen by both men at the height of their creativity and expertise. An elevator and central vacuum system add modem convenience, while nearly every room features custom cabinetry and bookcases, and all closets include thoughtfully designed storage systems. A tabby-walled courtyard complete with fairy lights and gas grill creates an inviting setting for relaxed gatherings. Cottage 464 also offers exceptional amenities for outdoor enthusiasts including boat storage and built-in storage for fishing poles and tackle in the three-car garage, a separate fish-cooking area with sink just off the main kitchen and a tabby-walled outdoor fish cleaning station that doubles as a dog wash. The grounds are beautifully landscaped with mature trees and specimen plantings, including rare matching Lady Palms framing the front and back driveway entrances. A dedicated well services the irrigation system and landscape lighting enhances both the front and rear gardens. This exceptional home in its tranquil setting was truly designed for entertaining and gracious living.
Getting Around
 Car-Dependent
 Very Limited Transit
 Somewhat Bikeable
Schools
Construction
Condition
- Year built: 1987
Materials
- Foundation: Slab
- Roof: Asphalt
- Construction materials: Concrete
Type & Style
- Home type: SingleFamily
- Architectural style: Contemporary
- Property subType: Single Family Residence
Interior
Appliances
- Appliances included: Some Gas Appliances,Dryer,Dishwasher,Freezer,Microwave,Oven,Range,Refrigerator,Range Hood,Washer
- Laundry features: Laundry Room
Bedrooms & Bathrooms
- Bedrooms: 7
- Bathrooms: 8
- Full bathrooms: 7
- 1/2 bathrooms: 1
Features
- Breakfast Area,Kitchen Island,Pantry,Ceiling Fan(s),Elevator,Fireplace,Cable TV
- Flooring: Carpet,Hardwood,Tile
- Number of fireplaces: 2
- Fireplace features: Gas,Gas Starter,Great Room,Living Room
- Fireplace: Yes
Heating & Cooling
- Heating features: Electric,Forced Air
- Cooling features: Central Air,Electric
Interior Area
- Total interior livable area: 7,865 sqft
Property
Details
- Parcel number: 0500636
- Zoning description: Residential
Features
- Pool features: None
- Patio & porch: Front Porch,Open,Patio
- Exterior features: Outdoor Grill,Porch,Paved Driveway
- Fencing: Decorative,Masonry,Metal,Wood,Partial
- Has view: Yes
- View description: Residential
Lot
- Lot size: 0.93 Acres
- Features: Subdivision,Landscaped
- Lot size dimensions: ,,,
Parking
- Total spaces: 8
- Parking features: Attached,Covered,Driveway,Underground,Garage Door Opener,Off Street,Paved
- Has garage: Yes
- Attached garage spaces: 4
- Covered spaces: 4
- Has uncovered spaces: Yes
Climate Risk is Financial Risk
Every home has a financial story beyond the listing price. Below, you’ll see the climate risks that could affect this property — and in Bills & Affordability, how those risks may influence repairs, insurance, utilities, and long-term value.
Biggest Threats for This Home
- Coastal Flooding

- Hurricane

- Wildfire

- Tsunami

How This Home’s Risks Compare
FEMA Declared Disasters Across Georgia Counties
Understanding the Costs
Financial advisors generally recommend spending no more than 30% of your gross household income on housing costs. In practice, many households stretch to 35% or beyond — especially in high-cost markets.
Estimated Costs Today
| Monthly | Annual | |
|---|---|---|
| Mortgage | $21,490 | $257,880 |
| Home Insurance * | $396 | $4,752 |
| Property Taxes | $1,841 | $22,092 |
| Electricity | $764 | $9,169 |
| Total | $24,491 | $293,892 |
Income You'd Need if You Spent...
Georgia FAIR Plan Programs


How Costs Could Change Over Time
Climate risk is quickly impacting all of the major home ownership costs. Adjust the growth rates and percentage of income spent on housing below to see how your housing costs could change over the next 10 years — and what income you'd need to keep up.
Comparing Against the Market
Price Per Sq Ft
vs Other Active Listings
Avg $/sqft
vs Homes Sold Last Month
Median $/sqft
Current Market Trends
Median Price Per Square Foot
The median price per square foot of homes sold in this area each month. Compare this to this listing's price per square foot to gauge whether the home is priced in line with recent sales.
Historicals for This Listing
Zestimate History ($/sqft)
Price History
| Date | Event | Price |
|---|---|---|
| 2026-03-11 | Listed for sale | $4,250,000 |
 View on Zillow