


154 Mitchell Dr, New Castle, VA, 24127
About This Home
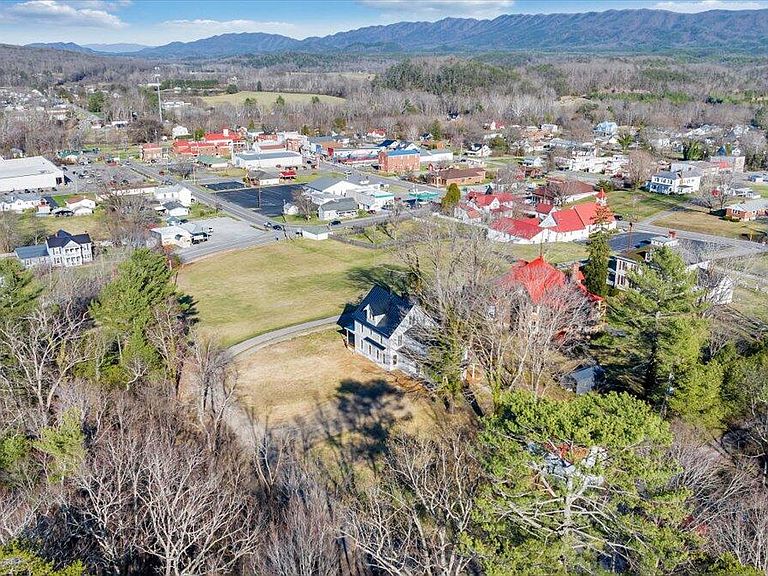
Historic charm meets modern comfort in this beautifully restored 1897 home with stunning views overlooking the town of New Castle and the surrounding Appalachian Mountains. Situated on just over an acre, this home offers the convenience of being seconds from town while its hillside setting provides a tucked-away feel with scenic privacy. Relax on the spacious wraparound covered porch, then step inside to discover a home that has been extensively renovated. Enjoy a brand new kitchen, fully updated bathrooms, fresh cosmetic updates throughout, updated plumbing, completely modernized electrical with 200-amp series, two zone heat pump central air systems, and more. It offers 4 bedrooms, 2.5 baths, and flexible living space across three stories. Must see!
Getting Around
 Car-Dependent
 Very Limited Transit
 Somewhat Bikeable
Schools
Construction
Condition
- Property condition: Completed
- Year built: 1897
Materials
- Construction materials: Wood
Type & Style
- Home type: SingleFamily
- Property subType: Single Family Residence
Interior
Appliances
- Appliances included: Dishwasher,Disposal,Electric Range,Refrigerator
Basement
- Has basement: Yes
Bedroom2
- Level: U
Bedroom3
- Level: U
Bedroom4
- Level: O
Bedrooms & Bathrooms
- Bedrooms: 4
- Bathrooms: 3
- Full bathrooms: 2
- 1/2 bathrooms: 1
Dining Room
- Level: E
Family Room
- Level: E
Family Room
- Level: O
Features
- Breakfast Area,Storage
- Window features: Other - See Remarks
- Flooring: Ceramic Tile,Wood
- Number of fireplaces: 1
- Fireplace features: Dining Room,Family Room
- Fireplace: Yes
- Finished area above ground: 2,883
Heating & Cooling
- Heating features: Heat Pump Electric
- Cooling features: Central Air
Interior Area
- Total structure area: 3,230
- Total interior livable area: 2,883 sqft
Kitchen
- Level: E
Laundry
- Level: U
Living Room
- Level: E
Office
- Level: O
Other
- Level: E
Primary Bedroom
- Level: U
Property
Details
- Parcel number: 47A5 1 21
Features
- Levels: Two
- Stories: 2
- Patio & porch: Deck,Patio,Front Porch,Rear Porch,Side Porch
- Exterior features: Garden Space,Playground
- Has view: Yes
- View description: City,Sunset
Lot
- Lot size: 1.02 Acres
- Features: Level,Views
Parking
- Total spaces: 6
- Parking features: Off Street
- Has uncovered spaces: Yes
- Uncovered spaces: 6