


219 5th Ave SW, Killdeer, ND, 58640
About This Home
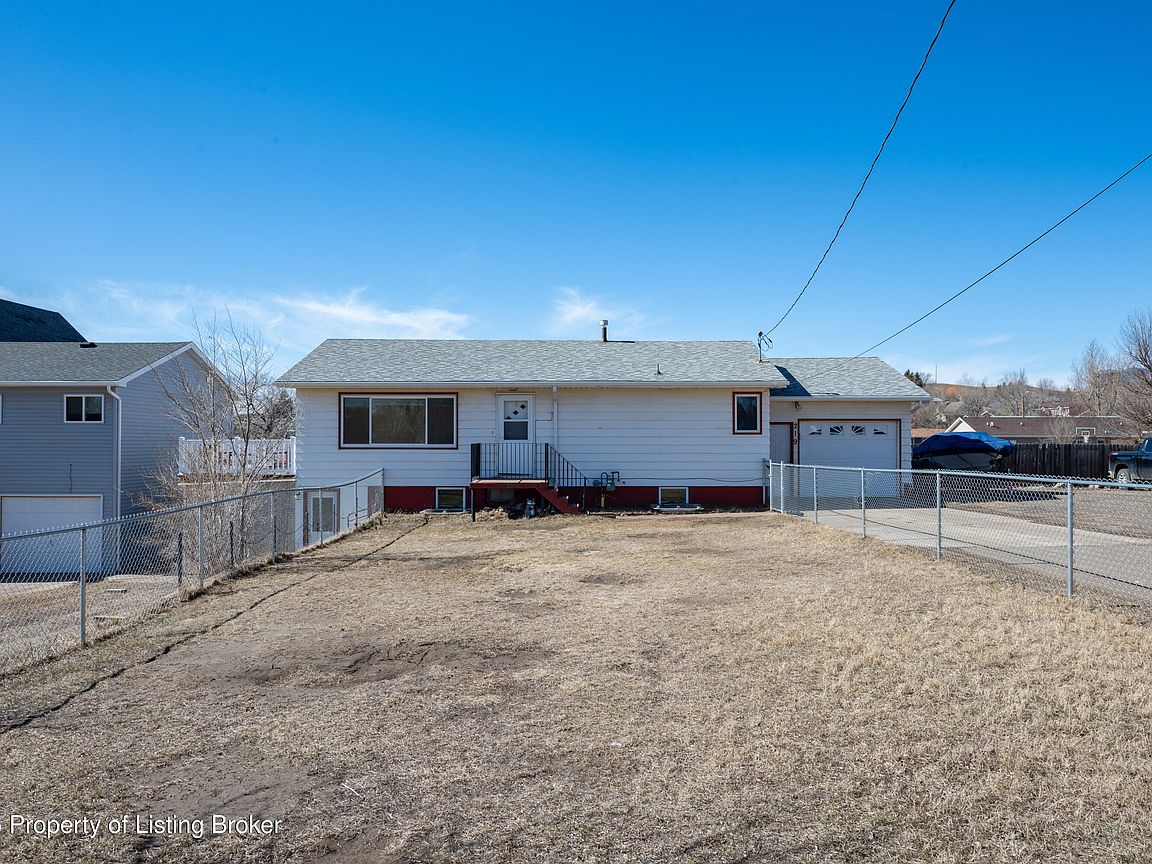
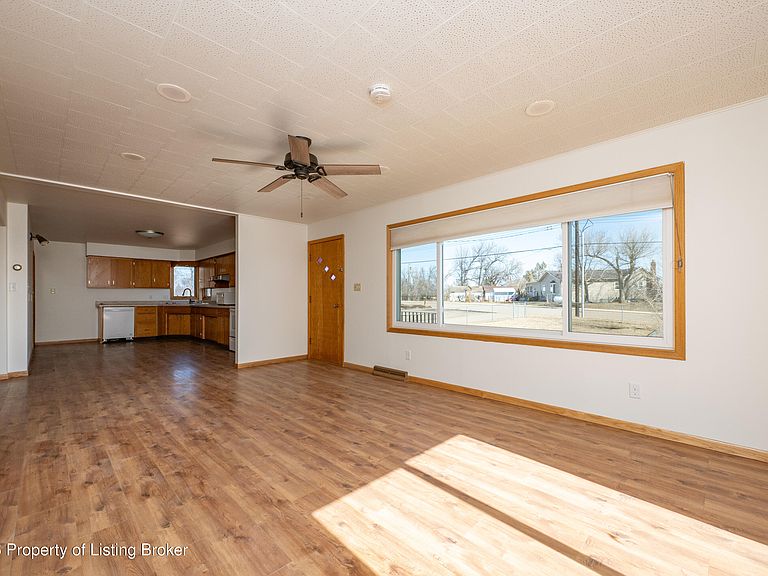
This charming ranch-style home is freshly painted & move-in ready! The main floor offers 2 bedrooms, 1 full bath, & bright open-concept living areas perfect for everyday living and entertaining. Enjoy the large south-facing deck with access from both the living room & bonus room. Downstairs features a functional layout with a ¾ bath, laundry area, bedroom, living area/potential bedroom, storage, & 2 bonus rooms ideal for hobbies or extra living space. This space could be converted to separate living quarters if a duplex is desired for rental potential! The attached single-stall garage plus a walkout basement garage provide plenty of room for vehicles, boats, or ATVs. Fenced front yard & large backyard offer endless possibilities for gardens, outdoor living & utilities for buildin
Getting Around
 Car-Dependent
 Very Limited Transit
 Somewhat Bikeable
Schools
Construction
Condition
- Year built: 1960
Type & Style
- Home type: SingleFamily
- Property subType: Single Family Residence
Interior
Appliances
- Appliances included: Microwave,Dishwasher,Range,Refrigerator,Washer/Dryer
Bathroom
- Level: Main
Bathroom
- Level: Basement
Bedroom
- Level: Main
Bedroom
- Level: Main
Bedroom
- Level: Basement
Bedrooms & Bathrooms
- Bedrooms: 3
- Bathrooms: 2
- Full bathrooms: 1
- 1/2 bathrooms: 1
Bonus Room
- Level: Main
Bonus Room
- Level: Lower
Bonus Room
- Level: Lower
Deck
- Level: Main
Dining Room
- Level: Main
Family Room
- Level: Basement
Features
- Eat-in Kitchen
- Window features: Window Treatments
Heating
- Heating features: Has Heating (Unspecified Type)
Interior Area
- Total structure area: 2,508
- Total interior livable area: 2,508 sqft
Kitchen
- Level: Main
Laundry
- Level: Basement
Living Room
- Level: Main
Storage Room
- Level: Basement
Utility Room
- Level: Basement
Property
Details
- Zoning: Rural Residential
Lot
- Lot size: 0.62 Acres
- Lot size dimensions: irregular
Parking
- Total spaces: 1
- Parking features: Garage Door Opener
- Has garage: Yes
- Attached garage spaces: 1
- Covered spaces: 1