


108 N 3rd Ave, Rockaway Beach, OR, 97136
About This Home
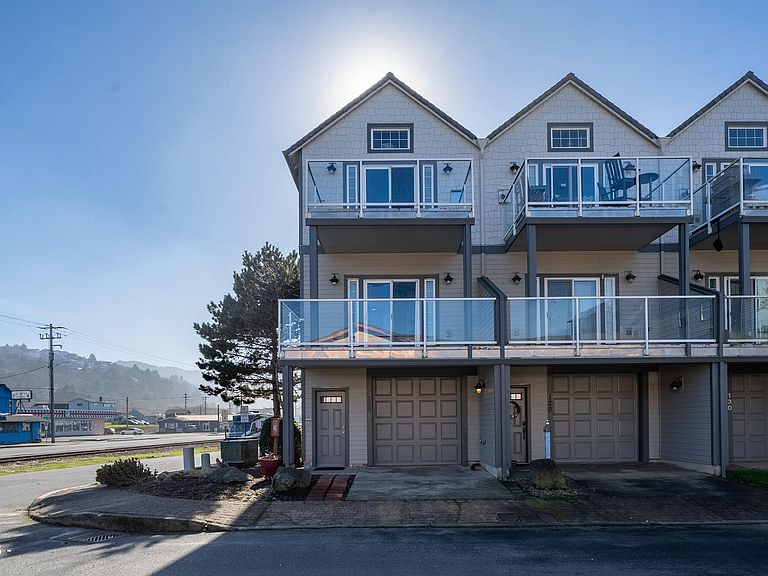
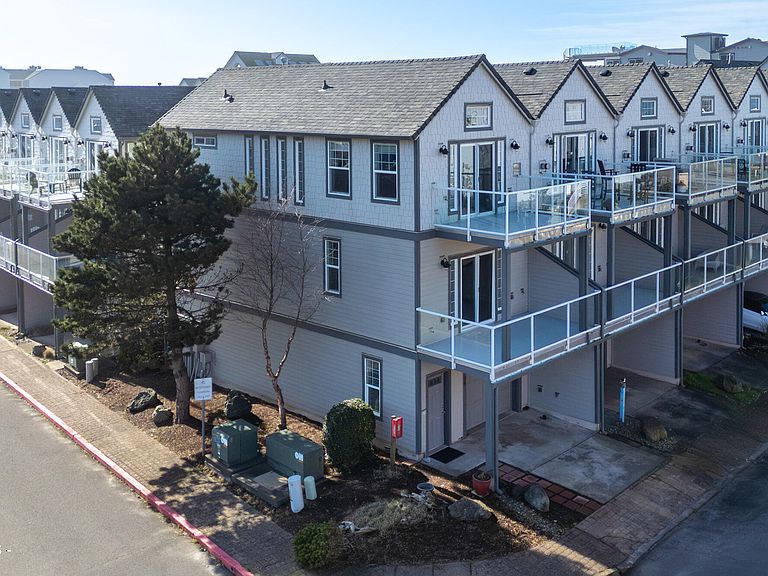
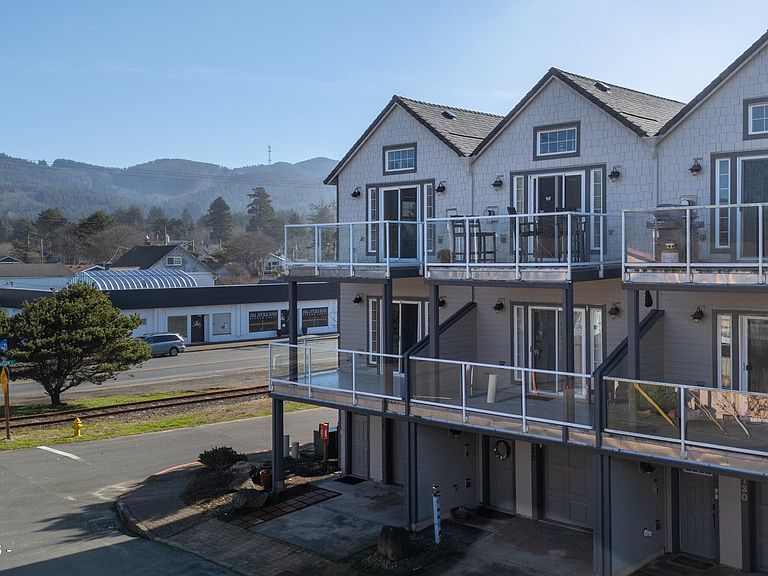
Welcome to this beautifully appointed 2-bedroom, 3-bathroom townhome offering a desirable coastal lifestyle with an ocean view from the patio. Improvements include a newer roof (2022), new tile in the kitchen, new laminate wood on the stairs and landings, newer stackable washer & dryer, and new carpeting in the bedrooms. Thoughtfully designed across multiple levels, this home provides privacy, functionality, beautiful views, and it's an end unit! This end unit townhome is full of light with extra windows (has only 1 neighbor) which makes it perfect for full-time living or a vacation retreat. The third floor serves as the heart of the home, featuring an open-concept living & dining area filled with natural light. The kitchen is conveniently located on this level with a large pantry, ample cabinetry, and an efficient layout perfect for both everyday living and hosting guests. The main or second floor is private with two comfortable newly carpeted bedrooms, ample closet space, and the primary bedroom offering its own private patio for rest and relaxation. On the ground level is a large tandem 2-car garage offering secure parking and additional storage. Located just moments from the heart of Rockaway Beach and the shoreline, this townhome blends coastal charm with practical design. Easy access to beaches, dining, and local amenities. Whether you're seeking a serene seaside escape or a smart coastal investment, this property delivers comfort, versatility, and ocean proximity in a desirable townhome setting. ***** FYI, the city just changed this address as another home in RB had the same address. 108 N 3rd is the correct address, and the condo is on the WEST side of 101!!! (This Townhome's address was formally 110 N. 3rd Ave in Rockaway Beach, OR. 97136)
Getting Around
 Car-Dependent
 Very Limited Transit
 Somewhat Bikeable
Schools
Construction
Condition
- Year built: 2006
Materials
- Foundation: Slab
- Roof: Composition
- Construction materials: Concrete,Wood Frame
Type & Style
- Home type: Townhouse
- Architectural style: Other
- Property subType: Townhouse
Interior
Appliances
- Appliances included: Built-In Freezer,Disposal,Dishwasher,Electric Oven,Electric Range,Microwave,Refrigerator,Washer/Dryer Stacked,Water Heater
- Laundry features: Accessible Utilities or Laundry,Main Level
Bedrooms & Bathrooms
- Bedrooms: 2
- Bathrooms: 3
- Full bathrooms: 2
- 1/2 bathrooms: 1
Features
- Central Vacuum,Vaulted Ceiling(s),Ceiling Fan(s),Cathedral Ceiling(s)
- Window features: Bay Window(s),Window Treatments,Vinyl Frames,Blinds
- Flooring: Carpet,Tile,Vinyl,Wood
- Number of fireplaces: 1
- Fireplace features: Blower Fan,Electric
- Fireplace: Yes
- Finished area below ground: 0
- Finished area above ground: 659
Heating & Cooling
- Heating features: Other,Propane
- Cooling features: Ceiling Fan(s),None
Interior Area
- Total structure area: 1,299
- Total interior livable area: 1,299 sqft
Property
Details
- Parcel number: R410512
- Zoning description: GR - General Residential
- Special condition: Standard
- Other equipment: None
Features
- Levels: Tri-Level
- Patio & porch: Deck,Covered Deck,Open Porch
- Fencing: Privacy
- Has view: Yes
- View description: Mountain(s)
- Has water view: Yes
Lot
- Lot size: 1,306 sqft
- Features: City Lot,Corner Lot,Level
Parking
- Total spaces: 2
- Parking features: Attached Garage,Garage Door Opener,Off Street,Paved,Covered,Workshop in Garage
- Has garage: Yes
- Attached garage spaces: 2
- Covered spaces: 2
Climate Risk is Financial Risk
Every home has a financial story beyond the listing price. Below, you’ll see the climate risks that could affect this property — and in Bills & Affordability, how those risks may influence repairs, insurance, utilities, and long-term value.
Biggest Threats for This Home
- Earthquake

- Inland Flooding

- Tsunami

- Coastal Flooding

- Strong Wind

How This Home’s Risks Compare
FEMA Declared Disasters in Tillamook County and Oregon
Understanding the Costs
Financial advisors generally recommend spending no more than 30% of your gross household income on housing costs. In practice, many households stretch to 35% or beyond — especially in high-cost markets.
Estimated Costs Today
| Monthly | Annual | |
|---|---|---|
| Mortgage | $1,865 | $22,380 |
| Home Insurance * | $76 | $912 |
| Property Taxes | $190 | $2,280 |
| Electricity | $176 | $2,119 |
| Total | $2,307 | $27,684 |
Income You'd Need if You Spent...
Oregon FAIR Plan Programs


How Costs Could Change Over Time
Climate risk is quickly impacting all of the major home ownership costs. Adjust the growth rates and percentage of income spent on housing below to see how your housing costs could change over the next 10 years — and what income you'd need to keep up.
Comparing Against the Market
Price Per Sq Ft
vs Other Active Listings
Avg $/sqft
vs Homes Sold Last Month
Median $/sqft
Current Market Trends
Median Price Per Square Foot
The median price per square foot of homes sold in this area each month. Compare this to this listing's price per square foot to gauge whether the home is priced in line with recent sales.
Historicals for This Listing
Zestimate History ($/sqft)
Price History
| Date | Event | Price |
|---|---|---|
| 2026-04-23 | Price change | $419,000 |
| 2026-03-12 | Listed for sale | $439,000 |
For Sale by Agent
 View on Zillow