



20157 W Piney Grove Rd, Georgetown, DE, 19947
About This Home
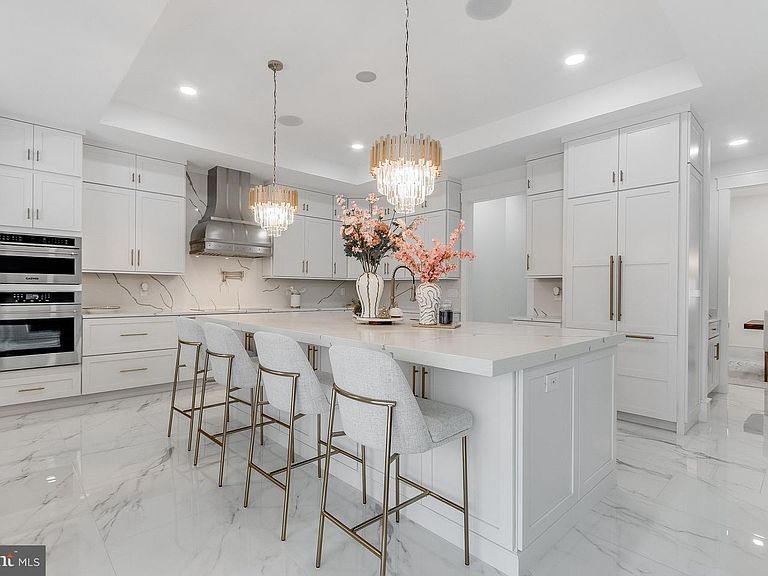
A newly built grand estate set on five private acres where striking architecture, elegant finishes, and exceptional craftsmanship define the main residence and its beautifully designed carriage house. A dramatic dual curved staircase anchors the grand foyer, creating a breathtaking first impression rarely found in modern construction. Designed for elegant entertaining and everyday luxury, the home features a spectacular chef’s kitchen, expansive living spaces, and a generous carriage house with private apartment. At it's heart is a spectacular chef’s kitchen with custom cabinetry, quartz countertops, premium appliances, and an oversized island create a striking focal point, while a discreet prep kitchen, butler’s pantry, and walk-in pantry ensure effortless hosting. An integrated beverage station with sink, wine refrigerator, custom wine storage, and pass-through serving window connects the kitchen to the outdoor living spaces. Just beyond, a 12 foot wide full-glass patio door opens to an expansive covered porch, creating a seamless transition between indoor and outdoor entertaining while overlooking the surrounding estate grounds. The main living level is finished with large-format polished porcelain tile flooring, complemented by designer lighting, custom millwork, and oversized windows that frame peaceful views of the property’s private acreage. All bedrooms are thoughtfully positioned on the second level, creating a quiet retreat from the home’s main living spaces. The primary suite offers exceptional scale and natural light, featuring 10-foot ceilings with a vaulted shiplap detail and wide-plank flooring. Another 12 foot, full glass patio door opens to a massive private balcony with sweeping views of the grounds. The spa-inspired bath includes a freestanding jetted soaking tub, expansive tiled walk-in shower, and an extraordinary 37-foot custom walk-in closet. Four additional guest bedrooms provide comfortable accommodations, three with private en-suite bathrooms, all featuring tiled showers and glass enclosures. Complementing the main residence is a beautifully designed carriage house, offering three garage bays and a private 1,200-square-foot apartment above with one bedroom, one full bath, and a full kitchen—ideal for guests, extended family, or a private office. With multiple private guest suites, expansive outdoor living spaces, and five acres of privacy, this newly built estate offers a rare blend of architectural presence, modern comfort, and exceptional lifestyle flexibility.
Getting Around
 Car-Dependent
 Very Limited Transit
 Somewhat Bikeable
Schools
Construction
Condition
- Property condition: Excellent
- Year built: 2024
Materials
- Foundation: Crawl Space
- Roof: Architectural Shingle
- Construction materials: Stick Built,Cement Siding,CPVC/PVC,HardiPlank Type,Tile
Other
- Builder name: JKFC Builders
Type & Style
- Home type: SingleFamily
- Architectural style: Contemporary,Colonial
- Property subType: Single Family Residence
Interior
Appliances
- Appliances included: Microwave,Built-In Range,Cooktop,Dishwasher,Energy Efficient Appliances,Exhaust Fan,Extra Refrigerator/Freezer,Ice Maker,Instant Hot Water,Oven,Oven/Range - Electric,Range Hood,Refrigerator,Stainless Steel Appliance(s),Washer,Dryer,Tankless Water Heater,Water Conditioner - Owned,Water Treat System,Electric Water Heater
- Laundry features: Main Level,Upper Level
Basement
- Area: 0
Bedrooms & Bathrooms
- Bedrooms: 5
- Bathrooms: 6
- Full bathrooms: 5
- 1/2 bathrooms: 1
- Main level bathrooms: 1
Features
- 2nd Kitchen,Bar,Breakfast Area,Built-in Features,Butlers Pantry,Curved Staircase,Dining Area,Double/Dual Staircase,Family Room Off Kitchen,Open Floorplan,Formal/Separate Dining Room,Kitchen - Gourmet,Kitchen Island,Pantry,Recessed Lighting,Sound System,Upgraded Countertops,Wainscotting,Walk-In Closet(s),Wine Storage,2 Story Ceilings,9'+ Ceilings,Beamed Ceilings,Tray Ceiling(s),Vaulted Ceiling(s),Wood Walls
- Door features: Double Entry,Insulated,Sliding Glass,Storm Door(s)
- Window features: Casement,Double Hung,Energy Efficient,Insulated Windows,Low Emissivity Windows,Window Treatments
- Flooring: Tile/Brick,Luxury Vinyl
- Finished area below ground: 0
- Finished area above ground: 4,900
Heating & Cooling
- Heating features: Forced Air,Electric
- Cooling features: Central Air,Electric
Interior Area
- Total structure area: 4,900
- Total interior livable area: 4,900 sqft
Property
Accessibility
- Accessibility features: 2+ Access Exits,Accessible Hallway(s)
Details
- Parcel number: 13305.0036.19
- Zoning: AR-1
- Special condition: Standard
Features
- Levels: Two
- Stories: 2
- Pool features: None
- Patio & porch: Deck,Patio,Porch
- Exterior features: Lighting,Rain Gutters,Underground Lawn Sprinkler,Balcony
- Has view: Yes
- View description: Trees/Woods,Scenic Vista
Lot
- Lot size: 5.03 Acres
- Features: Backs to Trees,Cleared,Not In Development,Premium
- Lot size dimensions: 0.00 x 0.00
Parking
- Total spaces: 36
- Parking features: Inside Entrance,Storage,Garage Faces Side,Oversized,Asphalt,Driveway,Attached,Detached
- Has garage: Yes
- Attached garage spaces: 6
- Covered spaces: 6
- Has uncovered spaces: Yes
- Uncovered spaces: 30
Climate Risk is Financial Risk
Every home has a financial story beyond the listing price. Below, you’ll see the climate risks that could affect this property — and in Bills & Affordability, how those risks may influence repairs, insurance, utilities, and long-term value.
Biggest Threats for This Home
- Cold Wave

- Hurricane

- Winter Weather

- Drought

- Heat Wave

- Inland Flooding

- Ice Storm

- Lightning

- Strong Wind

- Tsunami

How This Home’s Risks Compare
FEMA Declared Disasters Across Delaware Counties
Understanding the Costs
Financial advisors generally recommend spending no more than 30% of your gross household income on housing costs. In practice, many households stretch to 35% or beyond — especially in high-cost markets.
Estimated Costs Today
| Monthly | Annual | |
|---|---|---|
| Mortgage | $7,579 | $90,948 |
| Home Insurance * | $116 | $1,392 |
| Property Taxes | $387 | $4,644 |
| Electricity | $541 | $6,502 |
| Total | $8,623 | $103,476 |
Income You'd Need if You Spent...
Delaware FAIR Plan Programs


How Costs Could Change Over Time
Climate risk is quickly impacting all of the major home ownership costs. Adjust the growth rates and percentage of income spent on housing below to see how your housing costs could change over the next 10 years — and what income you'd need to keep up.
Comparing Against the Market
Price Per Sq Ft
vs Other Active Listings
Avg $/sqft
vs Homes Sold Last Month
Median $/sqft
Current Market Trends
No market data available for this area
Historicals for This Listing
Zestimate History ($/sqft)
Price History
| Date | Event | Price |
|---|---|---|
| 2026-03-18 | Listed for sale | $1,590,000 |
 View on Zillow