


71 E 1225 S, Tremonton, UT, 84337
About This Home
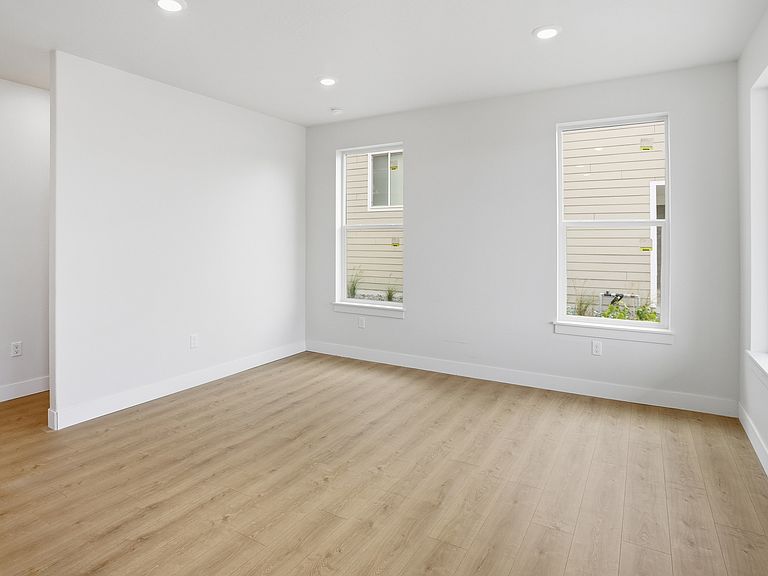
Built by Timber Brook Homes, one of Tremonton's most trusted builders, this mid-row new construction townhome blends quality craftsmanship with a clean, modern look. The warm color scheme and open-concept layout create a spacious, inviting feel throughout the main level. Enjoy custom cabinetry, high-end finishes, and a well-designed kitchen and living area perfect for everyday living. Upstairs, the primary suite offers a large walk-in closet and double-sink vanity. Ideally located near town and the freeway, yet set in a quiet, well-kept community, this home combines style, comfort, and convenience. Also receive a $4,000 seller concession when using our preferred lender, Kaden Niemann with Bolt Home Mortgage. Note: The pictures shown are of an end unit with this same layout and color scheme. This interior unit will not have the side windows, but all else is the same.
Getting Around
 Car-Dependent
 Very Limited Transit
 Somewhat Bikeable
Schools
Construction
Condition
- Property condition: Und. Const.
- New construction: Yes
- Year built: 2026
Materials
- Roof: Asphalt
- Construction materials: Brick,Stucco
Type & Style
- Home type: Townhouse
- Property subType: Townhouse
Interior
Appliances
- Appliances included: Disposal
- Laundry features: Electric Dryer Hookup
Basement
- Basement: None
Bedrooms & Bathrooms
- Bedrooms: 3
- Bathrooms: 3
- Full bathrooms: 2
- 1/2 bathrooms: 1
- Partial bathrooms: 1
Features
- Walk-In Closet(s)
- Flooring: Carpet
- Finished area above ground: 1,570
Heating & Cooling
- Heating features: Forced Air,Central
- Cooling features: Central Air
Interior Area
- Total structure area: 1,570
- Total interior livable area: 1,570 sqft
Master Bedroom
- Level: Second
Property
Details
- Parcel number: 052580023
Features
- Stories: 2
- Fencing: Partial
- Residential vegetation: Landscaping: Full
Lot
- Lot size: 1,306 sqft
- Lot size dimensions: 0.0 x 0.0 x 0.0
Parking
- Total spaces: 2
- Parking features: Garage
- Has garage: Yes
- Attached garage spaces: 2
- Covered spaces: 2