


411 Isabelle Ct Unit 201, Harleysville, PA, 19438
About This Home
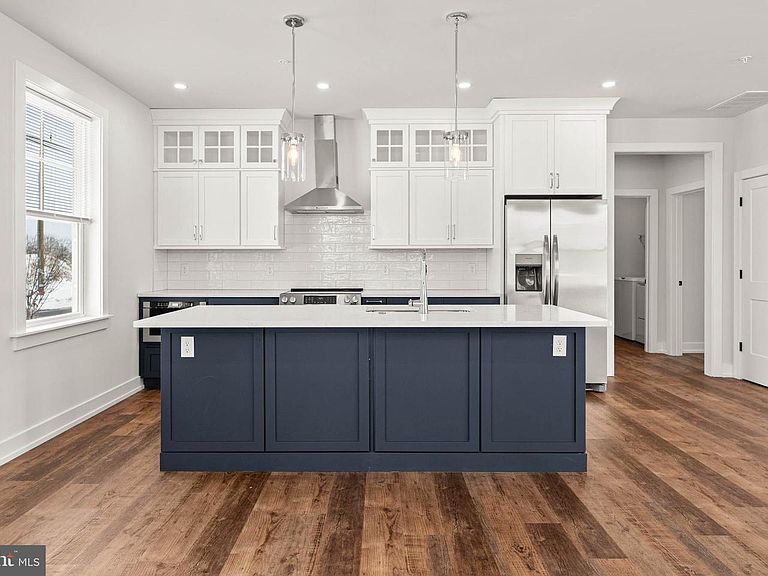
Phase 2 is now underway at Lederach Village, introducing Isabelle Court , a new collection of thoughtfully designed two-floor living townhomes in the heart of Harleysville. Welcome to Lederach Village, where timeless design meets modern luxury. This exclusive community now features one and two -level home designs that offer open layouts, elegant finishes, and an emphasis on comfortable, easy living. This particular home is a bi-level design featuring 3 bedrooms and 3 full bathrooms, offering both space and flexibility for modern living. Inside, homeowners will enjoy chef-inspired kitchens with quartz countertops, high-end cabinetry, designer fixtures, and spacious center islands — perfect for entertaining and everyday living. Homes are beautifully finished with 7" plank engineered flooring and carpeting, creating a warm and sophisticated atmosphere throughout. The private primary suite serves as a relaxing retreat, complete with a beautifully appointed primary bath featuring tile finishes, elegant fixtures, and generous cabinetry. Additional bedrooms and full bathrooms provide comfortable accommodations for guests, family, or a home office. These to-be-built homes feature open floor plans, private patios, and a prime location in the heart of Harleysville, just minutes from shopping, dining, parks, and golf courses. Buyers still have the opportunity to customize finishes and personalize their home, making each residence truly their own
Getting Around
 Car-Dependent
 Very Limited Transit
 Somewhat Bikeable
Schools
Construction
Condition
- Property condition: Excellent
- New construction: Yes
- Year built: 2026
Materials
- Foundation: Slab
- Roof: Architectural Shingle
- Construction materials: Stone,Vinyl Siding
Type & Style
- Home type: Townhouse
- Architectural style: Transitional
- Property subType: Townhouse
Interior
Appliances
- Appliances included: Electric Water Heater
Bathroom1
- Level: Main
Bathroom1
- Level: Upper
Bathroom2
- Level: Main
Bedroom1
- Level: Main
Bedroom1
- Level: Upper
Bedroom2
- Level: Main
Bedrooms & Bathrooms
- Bedrooms: 3
- Bathrooms: 3
- Full bathrooms: 3
- Main level bathrooms: 2
- Main level bedrooms: 2
Features
- Finished area below ground: 0
- Finished area above ground: 1,867
Heating & Cooling
- Heating features: Forced Air,Electric
- Cooling features: Central Air,Electric
Interior Area
- Total structure area: 1,867
- Total interior livable area: 1,867 sqft
Property
Accessibility
- Accessibility features: None
Details
- Parcel number: 0
- Zoning: RES
- Special condition: Standard
Features
- Levels: One
- Stories: 1
- Pool features: None
Lot
- Lot size: 1,000 sqft
- Lot size dimensions: 0.00 x 0.00
Parking
- Total spaces: 2
- Parking features: Assigned,Lighted,Parking Lot
Climate Risk is Financial Risk
Every home has a financial story beyond the listing price. Below, you’ll see the climate risks that could affect this property — and in Bills & Affordability, how those risks may influence repairs, insurance, utilities, and long-term value.
Biggest Threats for This Home
- Inland Flooding

- Winter Weather

- Cold Wave

- Heat Wave

- Strong Wind

- Tornado

- Earthquake

- Hurricane

How This Home’s Risks Compare
FEMA Declared Disasters Across Pennsylvania Counties
Understanding the Costs
Financial advisors generally recommend spending no more than 30% of your gross household income on housing costs. In practice, many households stretch to 35% or beyond — especially in high-cost markets.
Estimated Costs Today
| Monthly | Annual | |
|---|---|---|
| Mortgage | $2,073 | $24,876 |
| Home Insurance * | $94 | $1,128 |
| Property Taxes | $440 | $5,280 |
| Electricity | $224 | $2,692 |
| Total | $2,831 | $33,972 |
Income You'd Need if You Spent...
Pennsylvania FAIR Plan Programs
Insurance Placement Facility of Pennsylvania/FAIR Plan
 Wildfire
 HailWind
How Costs Could Change Over Time
Climate risk is quickly impacting all of the major home ownership costs. Adjust the growth rates and percentage of income spent on housing below to see how your housing costs could change over the next 10 years — and what income you'd need to keep up.
Comparing Against the Market
Price Per Sq Ft
vs Other Active Listings
Avg $/sqft
vs Homes Sold Last Month
Median $/sqft
Current Market Trends
Median Price Per Square Foot
The median price per square foot of homes sold in this area each month. Compare this to this listing's price per square foot to gauge whether the home is priced in line with recent sales.
Historicals for This Listing
Zestimate History ($/sqft)
Price History
| Date | Event | Price |
|---|---|---|
| 2026-03-12 | Listed for sale | $489,000 |
 View on Zillow