



1275 Lochmeath Way, Dover, DE, 19901
About This Home
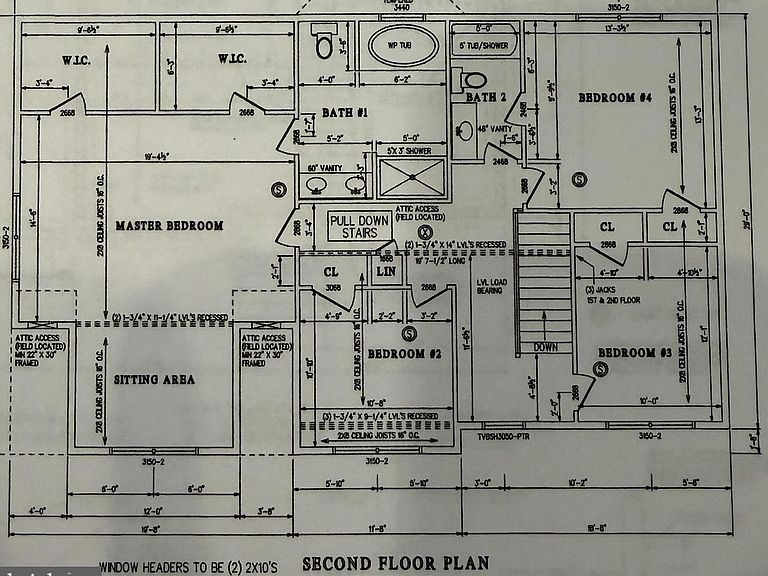
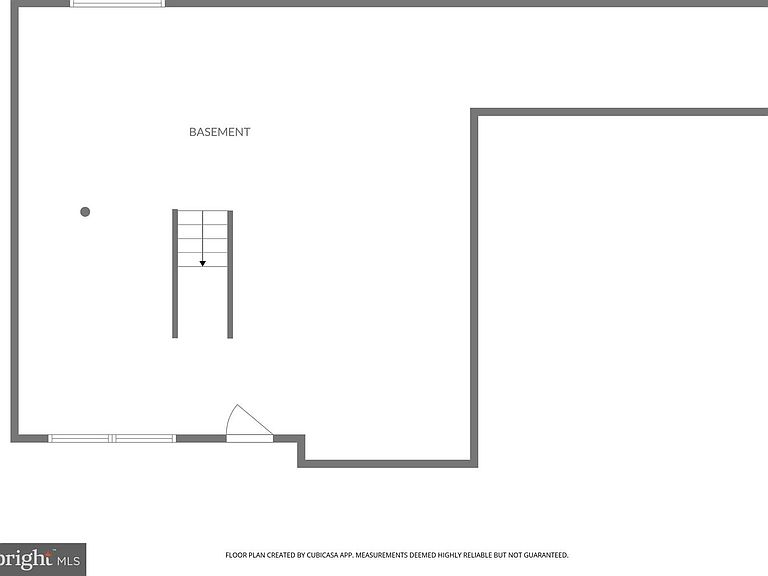
Welcome to 1275 Lochmeath Way in Dover, Delaware! If the excitement of brand-new construction and the opportunity to truly make a home your own is what you have been looking for, this is it! Situated on a beautiful 0.61-acre homesite within the sought-after Caesar Rodney School District, this property offers both space and freedom with no HOA and NO restrictions-just Freedom! Whether you have a boat, RV, ATVs, trailers, or work vehicles, you’ll appreciate having the room to keep them right at home. The thoughtfully designed Pickering Model offers 4 spacious bedrooms, 2.5 bathrooms, and a full unfinished basement, providing flexibility for today’s lifestyle and plenty of room to expand in the future. Inside, a welcoming Foyer opens to a bright and functional layout designed for comfortable everyday living as well as easy entertaining. The heart of the home is the chef-inspired Kitchen featuring quartz countertops, stainless steel appliances, and a generous eat-in Dining area that flows naturally into the inviting Family Room. A separate Living Room adds versatility and could easily serve as a Home Office, Playroom, or additional Flex space. A convenient Powder Room and laundry room complete the main level. Upstairs, the private Primary Suite offers a relaxing retreat, complete with a spacious Bedroom and sitting area, two Walk-In Closets, and a Spa-inspired Bath designed with comfort in mind. Three additional well-sized Bedrooms and a Full Bath with access from one of the bedrooms and the hallway complete the second floor. The full unfinished Basement provides endless possibilities for future living space. Whether you envision a Home Theater, Recreation Room, Fitness area, Guest Suite, or the ultimate Entertainment zone, this lower level is ready to bring your ideas to life. Located just minutes from Dover Air Force Base, along with shopping, dining, parks, healthcare, and everyday conveniences, this home offers the perfect balance of peaceful surroundings and accessibility. Secure this wonderful opportunity, and you could be enjoying your brand new home by the end of summer. Due to construction and for safety reasons, please do not walk the property without an appointment. Photos and floor plans are of similar models. More photos to come as construction progresses. Changes to design, layout, and finishes may be necessary based on the placement of the home on this lot. Taxes currently reflect land only and will be reassessed after completion. Room sizes and square footage are approximate; buyers should perform their own due diligence.
Getting Around
 Car-Dependent
 Minimal Transit
 Somewhat Bikeable
Schools
Construction
Condition
- Property condition: Excellent
- Year built: 2026
Materials
- Foundation: Block
- Construction materials: Stick Built
Other
- Builder model: The Pickering
- Builder name: ZAKRIA Homes LLC
Type & Style
- Home type: SingleFamily
- Architectural style: Traditional
- Property subType: Single Family Residence
Interior
Appliances
- Appliances included: Electric Water Heater
- Laundry features: Main Level,Laundry Room
Basement
- Has basement: Yes
- Basement: Full,Unfinished
Bedroom2
- Level: Upper
Bedroom3
- Features: Attached Bathroom
- Level: Upper
Bedroom4
- Level: Upper
Bedrooms & Bathrooms
- Bedrooms: 4
- Bathrooms: 3
- Full bathrooms: 2
- 1/2 bathrooms: 1
- Main level bathrooms: 1
Dining Room
- Features: Dining Area,Flooring - Luxury Vinyl Plank
- Level: Main
Family Room
- Level: Main
Features
- Soaking Tub,Bathroom - Tub Shower,Breakfast Area,Ceiling Fan(s),Combination Kitchen/Dining,Dining Area,Family Room Off Kitchen,Open Floorplan,Eat-in Kitchen,Primary Bath(s),Upgraded Countertops,Walk-In Closet(s)
- Flooring: Carpet
- Finished area above ground: 2,461
Foyer
- Features: Flooring - Luxury Vinyl Plank
- Level: Main
Heating & Cooling
- Heating features: Heat Pump,Electric
- Cooling features: Central Air,Electric
Interior Area
- Total structure area: 3,535
- Total interior livable area: 2,461 sqft
Kitchen
- Features: Breakfast Bar,Flooring - Luxury Vinyl Plank,Eat-in Kitchen,Kitchen - Electric Cooking,Countertop(s) - Solid Surface,Pantry
- Level: Main
Laundry
- Level: Main
Living Room
- Level: Main
Other
- Level: Upper
Primary Bathroom
- Features: Soaking Tub,Bathroom - Walk-In Shower,Double Sink
- Level: Upper
Primary Bedroom
- Features: Attached Bathroom,Walk-In Closet(s),Primary Bedroom - Sitting Area
- Level: Upper
Property
Accessibility
- Accessibility features: None
Details
- Parcel number: NM000940002230000
- Zoning: RS1
- Special condition: Standard
Features
- Levels: Two
- Stories: 2
- Pool features: None
- Has view: Yes
- View description: Trees/Woods
Lot
- Lot size: 0.61 Acres
Parking
- Total spaces: 2
- Parking features: Garage Door Opener,Inside Entrance,Attached,Driveway
- Has garage: Yes
- Attached garage spaces: 2
- Covered spaces: 2
- Has uncovered spaces: Yes
Climate Risk is Financial Risk
Every home has a financial story beyond the listing price. Below, you’ll see the climate risks that could affect this property — and in Bills & Affordability, how those risks may influence repairs, insurance, utilities, and long-term value.
Biggest Threats for This Home
- Cold Wave

- Inland Flooding

- Winter Weather

- Coastal Flooding

- Hurricane

- Heat Wave

- Lightning

- Strong Wind

- Tsunami

How This Home’s Risks Compare
FEMA Declared Disasters Across Delaware Counties
Understanding the Costs
Financial advisors generally recommend spending no more than 30% of your gross household income on housing costs. In practice, many households stretch to 35% or beyond — especially in high-cost markets.
Estimated Costs Today
| Monthly | Annual | |
|---|---|---|
| Mortgage | $2,624 | $31,488 |
| Home Insurance * | $216 | $2,592 |
| Property Taxes | $185 | $2,220 |
| Electricity | $272 | $3,266 |
| Total | $3,297 | $39,564 |
Income You'd Need if You Spent...
Delaware FAIR Plan Programs


How Costs Could Change Over Time
Climate risk is quickly impacting all of the major home ownership costs. Adjust the growth rates and percentage of income spent on housing below to see how your housing costs could change over the next 10 years — and what income you'd need to keep up.
Comparing Against the Market
Price Per Sq Ft
vs Other Active Listings
Avg $/sqft
vs Homes Sold Last Month
Median $/sqft
Current Market Trends
Median Price Per Square Foot
The median price per square foot of homes sold in this area each month. Compare this to this listing's price per square foot to gauge whether the home is priced in line with recent sales.
Historicals for This Listing
Zestimate History ($/sqft)
Price History
| Date | Event | Price |
|---|---|---|
| 2026-06-13 | Listed for sale | $519,000 |
| 2026-04-16 | Listing removed | $499,900 |
| 2026-03-13 | Listed for sale | $499,900 |
 View on Zillow