

57 Hatten Ct, Mary Esther, FL, 32569
About This Home
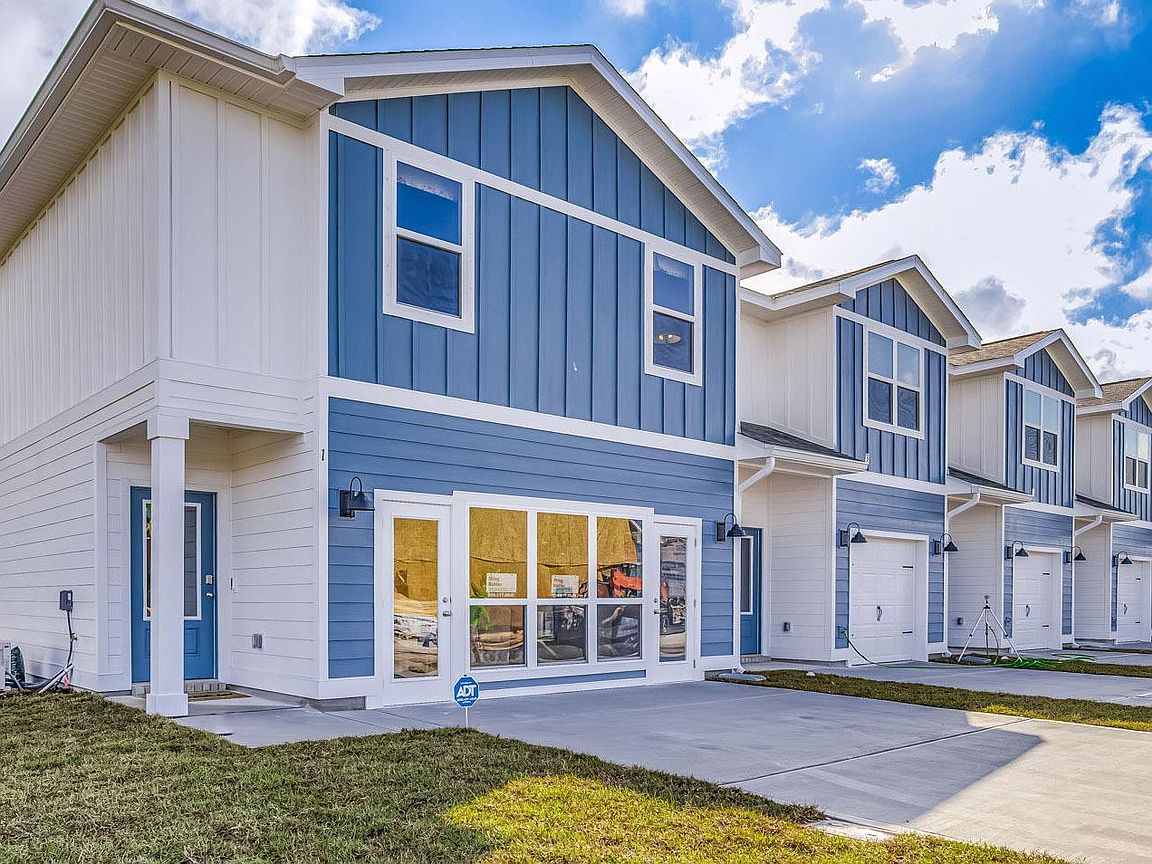
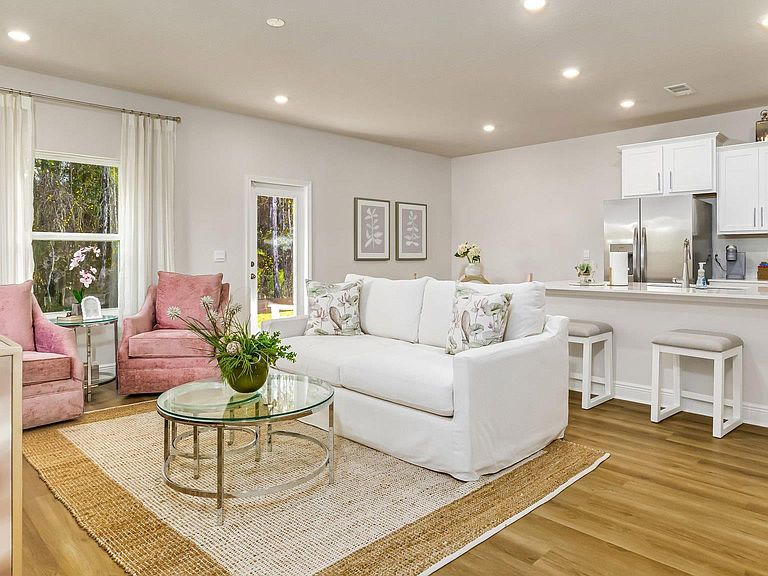
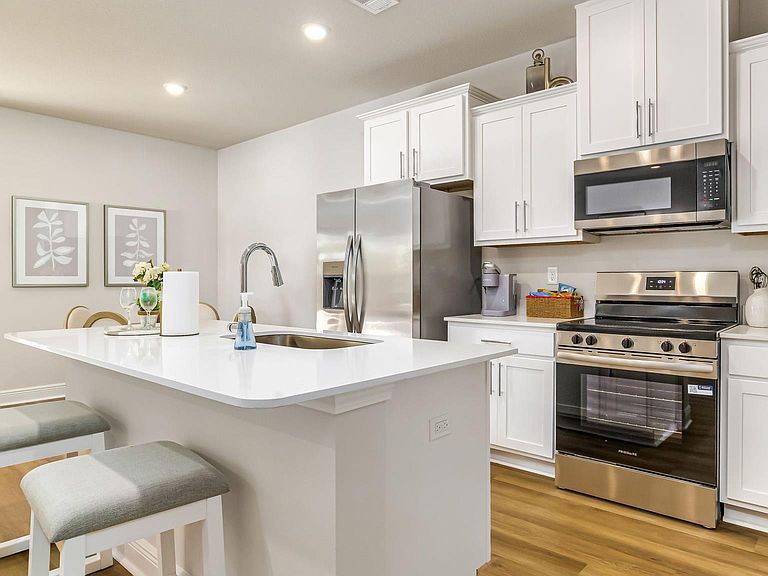
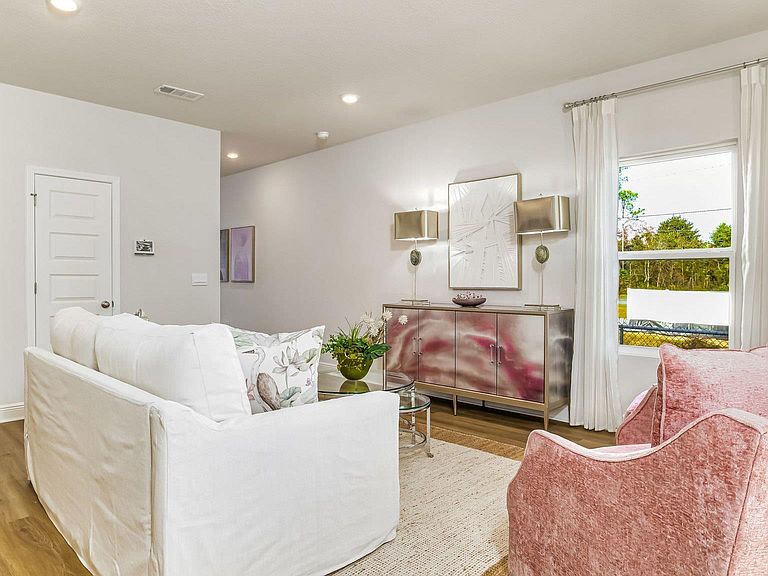
Welcome Forest Shores Villas! The thoughtfully designed Exterior unit offers 4 bedrooms, 2.5 bathrooms, and a 2-car garage. As you enter inside, you will feel right at home with beautiful EVP flooring at your feet, leading you to the open living room and kitchen or the spacious upstairs. In the kitchen and bathroom, you will find gorgeous quartz countertops and stainless-steel appliances in the kitchen. For added security, every home comes equipped with Our Home is Connected package, which offers many convenient devices. Located across from the Santa Rosa Sound, you will find glistening Gulf Coast beaches a within a short drive and local stores/restaurants just around the corner. These homes offer easy access to Hurlburt Field (just a 10-minute drive) and Navarre Beach (15 minutes away).
Getting Around
 Car-Dependent
 Very Limited Transit
 Somewhat Bikeable
Schools
Construction
Condition
- Property condition: To Be Built
- New construction: Yes
- Year built: 2026
Materials
- Foundation: Slab
- Roof: Shingle
- Construction materials: Frame
Type & Style
- Home type: Townhouse
- Architectural style: Craftsman
- Property subType: Townhouse
Interior
Appliances
- Appliances included: Electric Water Heater,Dishwasher,Microwave
Bedroom
- Level: Second
- Area: 265.4167
Bedrooms & Bathrooms
- Bedrooms: 4
- Bathrooms: 3
- Full bathrooms: 2
- 1/2 bathrooms: 1
Dining Room
- Level: First
- Area: 196
Features
- Window features: Double Pane Windows,Shutters
- Flooring: Carpet
Heating & Cooling
- Heating features: Central
- Cooling features: Multi Units,Central Air
Interior Area
- Total structure area: 1,710
- Total interior livable area: 1,710 sqft
Living Room
- Level: First
- Area: 268.75
Master Bedroom
- Level: Second
- Area: 230.3472
Property
Details
- Parcel number: 182s25200000000610
- Attached to another structure: Yes
- Zoning description: Deed Restrictions
Features
- Levels: Two
- Stories: 2
- Pool features: None
- Patio & porch: Patio
Lot
- Lot size: 2,178 sqft
- Features: Central Access
Parking
- Total spaces: 2
- Parking features: 2 Car Garage,Front Entrance
- Has garage: Yes
- Attached garage spaces: 2
- Covered spaces: 2