



1774 E Wintergreen Dr, Green Valley, AZ, 85614
About This Home
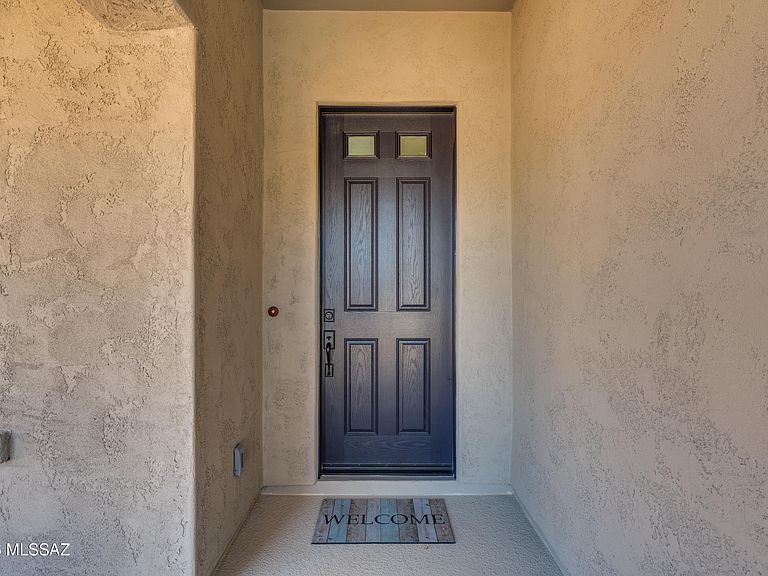
Better than new and beautifully upgraded, this 2025 Mandara model offers 1,884 sq. ft., 2 BR, 2.5 BA plus a den, with completed landscaping, window treatments, and appliances already in place! Just move right in and enjoy! Situated to capture scenic mountain views, this home features outstanding architectural upgrades including a front porch with cool deck coating, a 4' extended-length garage with golf cart bay and epoxy floors, and a 5' extended driveway. Enter through the welcoming foyer accented with crown molding, leading to a den with two-tone paint, crown molding, and recessed-fit plantation shutters. The open-concept great room is filled with natural light, and features a 4-panel center-opening glass slider that connects seamlessly to the rear patio for true indoor-outdoor living. The upgraded kitchen is designed for both everyday living and entertaining, showcasing 41" upper cabinets, quartz countertops, a center island with pendant lighting, composite undermount sink with reverse osmosis, soft-close cabinets and drawers, roll-out shelves, hidden trash bin cabinet, pantry closet, and under- and over-cabinet lighting. A full suite of LG stainless steel appliances, including a gas range, completes the space. The dining area just off the kitchen includes a built-in buffet and recessed lighting for added style and function. Quality finishes continue throughout the home with upgraded fans and lighting, 8' interior doors, and tile flooring in the main living areas. The spacious owner's suite offers a dual-vanity bath, large walk-in closet, and a semi-frameless all-tile shower. The split bedroom plan provides privacy for guests, who will enjoy an en-suite bath, while a separate powder room adds convenience. Designed for comfort and efficiency, the home includes an insulated garage, natural gas tankless water heater with whole-house recirculating pump, 3-stage water filtration system, and upgraded 3-zone heating and cooling for the primary suite, guest suite, and main living area. Outdoor living is just as impressive, with completed landscaping front and back, a covered rear patio with mountain views and electronic shade screens, citrus trees (grapefruit, orange, and lemon) pet-friendly artificial turf, irrigation, and rain gutters--all backing to common area with no rear neighbors. Enjoy the best of resort-style living in Quail Creek, where residents have access to world-class amenities including championship golf, resort pools, fitness center, tennis and pickleball courts, clubhouse dining, scenic walking paths, and a full calendar of social activities. This gated active-adult community is designed for comfort, convenience, and an active lifestyle, offering the perfect blend of relaxation, recreation, and vibrant community living.
Getting Around
 Car-Dependent
 Very Limited Transit
 Somewhat Bikeable
Schools
Construction
Condition
- Year built: 2025
Materials
- Roof: Tile
- Construction materials: Frame - Stucco
Other
- Builder name: Robson
Type & Style
- Home type: SingleFamily
- Architectural style: Contemporary
- Property subType: Single Family Residence
Interior
Appliances
- Appliances included: Tankless Water Heater,Exhaust Fan,Disposal,Gas Range,Reverse Osmosis,Microwave,ENERGY STAR Qualified Dishwasher,ENERGY STAR Qualified Refrigerator,ENERGY STAR Qualified Range,Water Softener,Water Purifier
- Laundry features: Storage,Laundry Room,Washer,Dryer
Bedrooms & Bathrooms
- Bedrooms: 2
- Bathrooms: 3
- Full bathrooms: 2
- 1/2 bathrooms: 1
Features
- Kitchen Island,Entrance Foyer,Walk-In Closet(s),High Ceilings
- Window features: Double Pane Windows,Plantation Shutters
- Flooring: Carpet,Ceramic Tile
- Fireplace features: None
Heating & Cooling
- Heating features: Forced Air,Natural Gas
- Cooling features: Central Air,Ceiling Fan(s)
Interior Area
- Total structure area: 1,884
- Total interior livable area: 1,884 sqft
Property
Accessibility
- Accessibility features: Door Levers,Smart Panel
Details
- Parcel number: 304552590
- Zoning: Sahuarita - SP
- Special condition: None
Features
- Levels: One
- Stories: 1
- Pool features: None
- Patio & porch: Covered,Patio
- Has spa: Yes
- Spa features: None
- Fencing: None
- Has view: Yes
- View description: Mountain(s)
Lot
- Lot size: 8,712 sqft
- Features: Decorative Gravel,Shrubs,Sprinklers In Front,Borders Common Area,North/South Exposure
- Lot size dimensions: See Plat
Parking
- Total spaces: 2.5
- Parking features: Garage Door Opener,Oversized,Golf Cart Garage
- Has garage: Yes
- Attached garage spaces: 2.5
- Covered spaces: 2.5
Climate Risk is Financial Risk
Every home has a financial story beyond the listing price. Below, you’ll see the climate risks that could affect this property — and in Bills & Affordability, how those risks may influence repairs, insurance, utilities, and long-term value.
Biggest Threats for This Home
- Heat Wave

- Wildfire

- Inland Flooding

- Lightning

How This Home’s Risks Compare
FEMA Declared Disasters in Pima County and Arizona
Understanding the Costs
Financial advisors generally recommend spending no more than 30% of your gross household income on housing costs. In practice, many households stretch to 35% or beyond — especially in high-cost markets.
Estimated Costs Today
| Monthly | Annual | |
|---|---|---|
| Mortgage | $3,160 | $37,920 |
| Home Insurance | $137 | $1,644 |
| Property Taxes | $364 | $4,368 |
| Electricity | $216 | $2,603 |
| Total | $3,877 | $46,524 |
Income You'd Need if You Spent...
How Costs Could Change Over Time
Climate risk is quickly impacting all of the major home ownership costs. Adjust the growth rates and percentage of income spent on housing below to see how your housing costs could change over the next 10 years — and what income you'd need to keep up.
Comparing Against the Market
Price Per Sq Ft
vs Other Active Listings
Avg $/sqft
vs Homes Sold Last Month
Median $/sqft
Current Market Trends
Median Price Per Square Foot
The median price per square foot of homes sold in this area each month. Compare this to this listing's price per square foot to gauge whether the home is priced in line with recent sales.
Historicals for This Listing
Zestimate History ($/sqft)
Price History
| Date | Event | Price |
|---|---|---|
| 2026-03-12 | Listed for sale | $625,000 |
 View on Zillow