

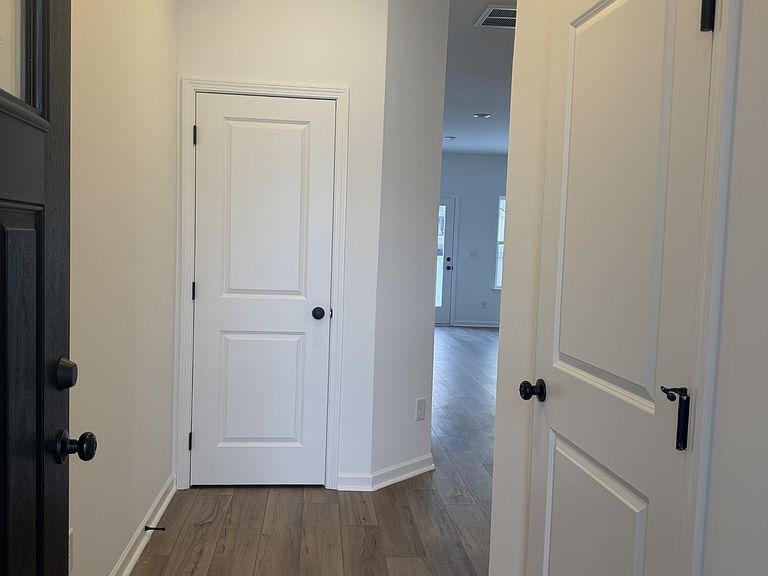


121 Yarrow Loop Lot 127, Clarksville, TN, 37043
3beds
3baths
1,730sqft
$289,990
$168price/sqft
$1,931/moest. monthly cost
$77,240/yrincome needed
About This Home
The Maddux II at Wilson Meadows by Smith Douglas Homes offers a thoughtfully planned layout that is not short on style or function. With its open kitchen-dining-living combination and convenient access to the rear yard, you'll find a comfortable living area perfect for spending time indoors or out. The upstairs is highlighted by the owner's suite, which has a bath complete with a walk-in closet and a separate water closet. Two bedrooms, a full hall bath, and a second-floor laundry room make it easy to keep up with household chores.
Getting Around
45
 Car-Dependent
0
 Very Limited Transit
36
 Somewhat Bikeable
Schools
10/10
7/10
7/10
Construction
Condition
- New construction: Yes
- Year built: 2026
Materials
- Construction materials: Fiber Cement
Type & Style
- Home type: Townhouse
- Property subType: Townhouse,Residential,Condominium
Interior
Appliances
- Appliances included: Electric Oven,Electric Range,Dishwasher,Disposal,Microwave,Stainless Steel Appliance(s)
- Laundry features: Electric Dryer Hookup,Washer Hookup
Basement
- Basement: None
Bedroom1
- Features: Walk-In Closet(s)
- Level: Walk-In Closet(s)
- Area: 208
- Dimensions: 13x16
Bedroom2
- Area: 132
- Dimensions: 11x12
Bedroom3
- Area: 143
- Dimensions: 11x13
Bedrooms & Bathrooms
- Bedrooms: 3
- Bathrooms: 3
- Full bathrooms: 2
- 1/2 bathrooms: 1
Features
- Air Filter,Extra Closets,High Ceilings,Walk-In Closet(s)
- Flooring: Carpet,Vinyl
- Number of fireplaces: 1
- Fireplace features: Electric,Living Room
- Fireplace: Yes
- Finished area above ground: 1,730
Heating & Cooling
- Heating features: Central,Electric
- Cooling features: Central Air,Electric
Interior Area
- Total structure area: 1,730
- Total interior livable area: 1,730 sqft
Kitchen
- Area: 255
- Dimensions: 17x15
Living Room
- Area: 252
- Dimensions: 18x14
Master Bathroom
- Features: Double Vanity
- Level: Double Vanity
Property
Details
- Attached to another structure: Yes
- Special condition: Standard
- Other equipment: Air Purifier
Features
- Levels: One
- Stories: 2
- Patio & porch: Patio,Porch
Parking
- Total spaces: 2
- Parking features: Garage Faces Front
- Has garage: Yes
- Attached garage spaces: 2
- Covered spaces: 2