


308 Beckman Dr, Greenville, SC, 29605
About This Home
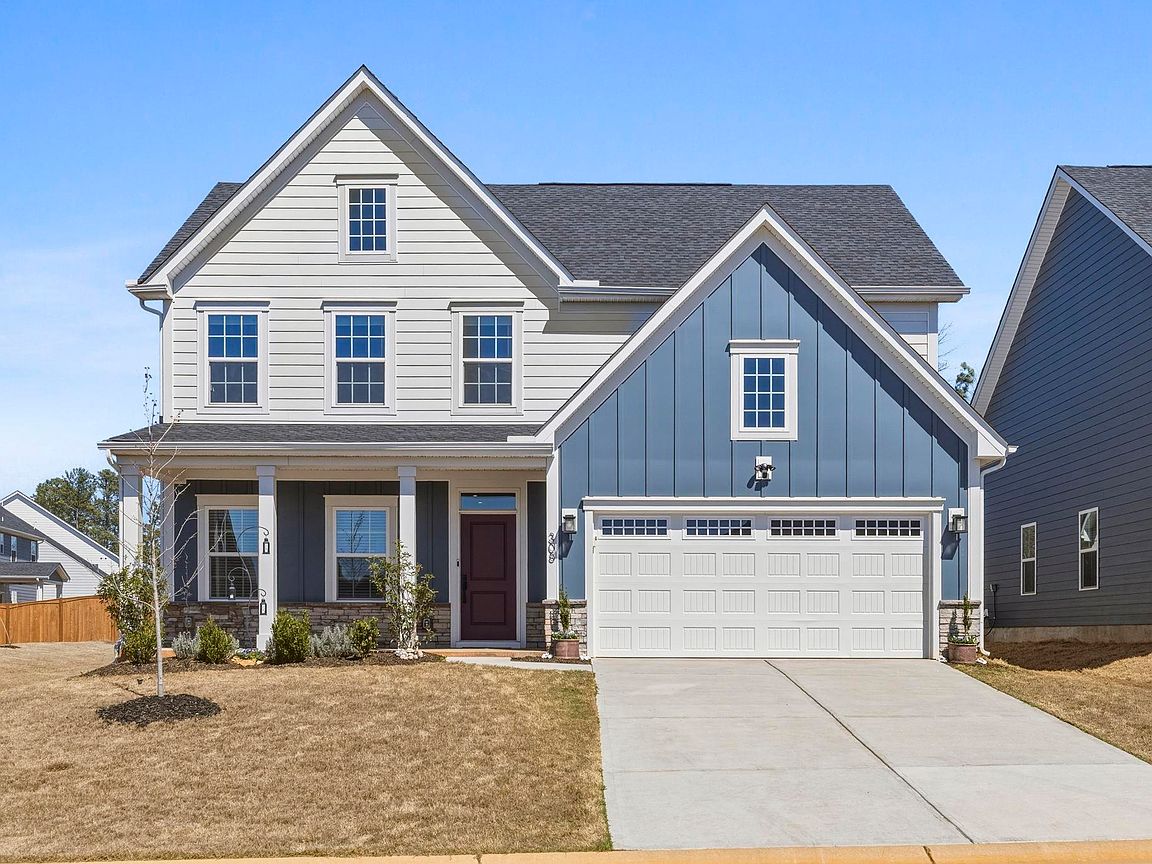
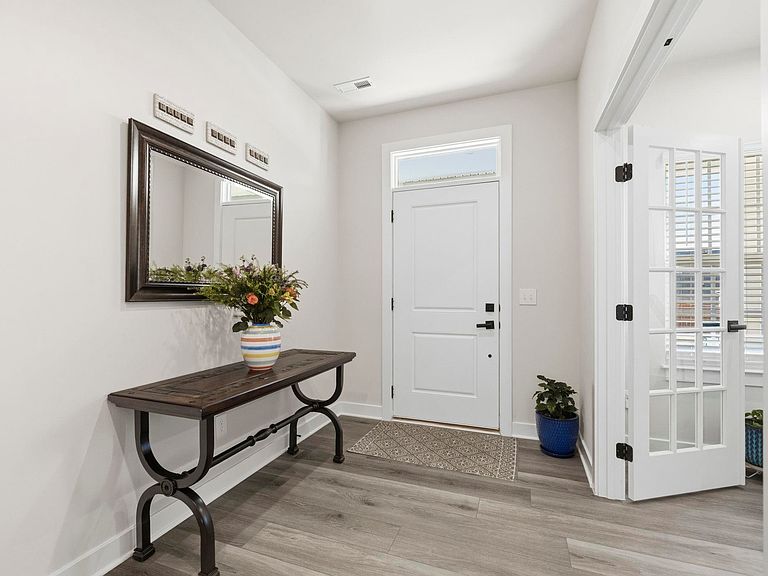
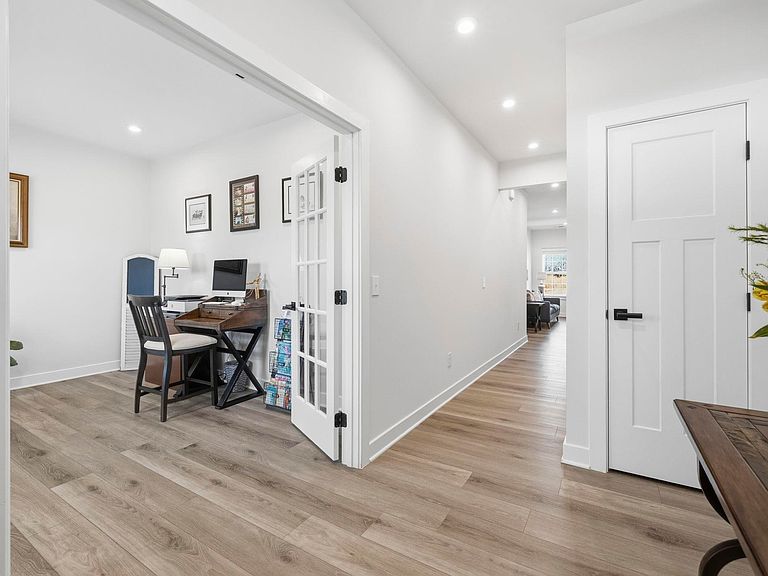
Experience the Arden Woods lifestyle at its finest! This move-in ready home is perfectly situated in a coveted, amenity-rich neighborhood that feels like a private resort every day. From morning strolls along scenic golf cart paths—including a unique tunnel to the popular Publix Plaza—to afternoons spent at the pool, cabana, or playground, every moment is designed for enjoyment. Pickleball courts, a serene pond with a grill, community garden, dog-friendly spaces, and a clubhouse available for parties and meetings create endless opportunities to relax, gather, and connect with neighbors. Ideally located just 5 minutes from Conestee Nature Preserve and only 17 minutes to downtown Greenville, you’ll enjoy the perfect balance of nature, convenience, and vibrant city life. Inside, the home welcomes you with thoughtful design and effortless flow. A private office at the front, tucked behind French doors, offers a serene workspace, while the foyer opens to a sunlit great room, kitchen, and dining area—perfect for gatherings, quiet evenings, or entertaining with ease. The chef’s kitchen is a showstopper: a grand center island with seating and a deep farmhouse sink, stainless steel appliances including a gas range and second wall oven, granite countertops, stylish tile backsplash, soft-close cabinetry with roll-out drawers, and a spacious pantry make hosting family and friends a joy. The adjacent dining area and expansive living room, complete with a cozy gas log fireplace, create a seamless blend of function and warmth. A main-level primary suite offers a private retreat with a large walk-in closet and spa-like bath featuring dual sinks and an oversized shower with dual shower heads. Upstairs, a versatile loft provides the perfect space for a second den, game room, or creative escape, flanked by two secondary bedrooms with walk-in closets and a shared hall bath with dual sinks and a tub/shower combo. Additional storage is plentiful, including a huge closet with attic access. Luxury touches abound throughout the home: LVP flooring flows across the main level, plush carpeting upstairs, and an instant hot water heater for everyday comfort. The two-car garage features durable epoxy floors and a convenient Mustee utility sink, ideal for projects or cleanup. Step outside to an extended patio with a gas grill connected directly to the home’s gas line, creating the perfect space for effortless outdoor cooking, morning coffee, evening sunsets, and entertaining under the open sky. With every detail thoughtfully considered, this home blends comfort, style, and lifestyle in one remarkable package. Arden Woods isn’t just a neighborhood—it’s where your next chapter begins.
Getting Around
 Car-Dependent
 No Nearby Transit
 Somewhat Bikeable
Schools
Construction
Condition
- Year built: 2023
Materials
- Foundation: Slab
- Roof: Composition
- Construction materials: Hardboard Siding,Stone
Type & Style
- Home type: SingleFamily
- Architectural style: Traditional,Craftsman
- Property subType: Single Family Residence,Residential
Interior
Appliances
- Appliances included: Dishwasher,Disposal,Free-Standing Gas Range,Self Cleaning Oven,Oven,Double Oven,Microwave,Range Hood,Gas Water Heater,Tankless Water Heater
- Laundry features: 1st Floor,Walk-in,Electric Dryer Hookup,Washer Hookup,Laundry Room
Basement
- Basement: None
Bedroom2
- Area: 154
Bedroom3
- Area: 120
Bedrooms & Bathrooms
- Bedrooms: 3
- Bathrooms: 3
- Full bathrooms: 2
- 1/2 bathrooms: 1
- Main level bathrooms: 1
- Main level bedrooms: 1
Bonus Room
- Area: 324
Dining Room
- Area: 120
Features
- High Ceilings,Ceiling Fan(s),Ceiling Smooth,Granite Counters,Open Floorplan,Walk-In Closet(s),Pantry
- Window features: Tilt Out Windows,Window Treatments
- Flooring: Carpet,Ceramic Tile,Luxury Vinyl
- Number of fireplaces: 1
- Fireplace features: Gas Log
- Fireplace: Yes
- Attic: Storage
Heating & Cooling
- Heating features: Forced Air,Natural Gas
- Cooling features: Central Air,Electric
Interior Area
- Total interior livable area: 2,590 sqft
Kitchen
- Area: 210
Living Room
- Area: 324
Master Bathroom
- Features: Double Sink,Full Bath,Shower Only,Walk-In Closet(s)
- Level: Main
Master Bedroom
- Area: 168
Property
Details
- Parcel number: 0411020151300
Features
- Levels: Two
- Stories: 2
- Patio & porch: Patio,Front Porch,Rear Porch
- Topography of land: Level
- Living area range: 2400-2599
Lot
- Lot size: 6,534 sqft
- Features: Sidewalk,Few Trees,1/2 Acre or Less
Parking
- Total spaces: 2
- Parking features: Attached,Garage Door Opener,Driveway,Concrete
- Has garage: Yes
- Attached garage spaces: 2
- Covered spaces: 2
- Has uncovered spaces: Yes
Climate Risk is Financial Risk
Every home has a financial story beyond the listing price. Below, you’ll see the climate risks that could affect this property — and in Bills & Affordability, how those risks may influence repairs, insurance, utilities, and long-term value.
Biggest Threats for This Home
- Cold Wave

- Inland Flooding

- Ice Storm

- Lightning

- Tornado

- Hail

- Strong Wind

How This Home’s Risks Compare
FEMA Declared Disasters in Greenville County and South Carolina
Understanding the Costs
Financial advisors generally recommend spending no more than 30% of your gross household income on housing costs. In practice, many households stretch to 35% or beyond — especially in high-cost markets.
Estimated Costs Today
| Monthly | Annual | |
|---|---|---|
| Mortgage | $2,371 | $28,452 |
| Home Insurance * | $219 | $2,628 |
| Property Taxes | $199 | $2,388 |
| Electricity | $249 | $2,988 |
| Total | $3,038 | $36,456 |
Income You'd Need if You Spent...
South Carolina FAIR Plan Programs
How Costs Could Change Over Time
Climate risk is quickly impacting all of the major home ownership costs. Adjust the growth rates and percentage of income spent on housing below to see how your housing costs could change over the next 10 years — and what income you'd need to keep up.
Comparing Against the Market
Price Per Sq Ft
vs Other Active Listings
Avg $/sqft
vs Homes Sold Last Month
Median $/sqft
Current Market Trends
Median Price Per Square Foot
The median price per square foot of homes sold in this area each month. Compare this to this listing's price per square foot to gauge whether the home is priced in line with recent sales.
Historicals for This Listing
Zestimate History ($/sqft)
Price History
| Date | Event | Price |
|---|---|---|
| 2026-03-12 | Listed for sale | $469,000 |
 View on Zillow