
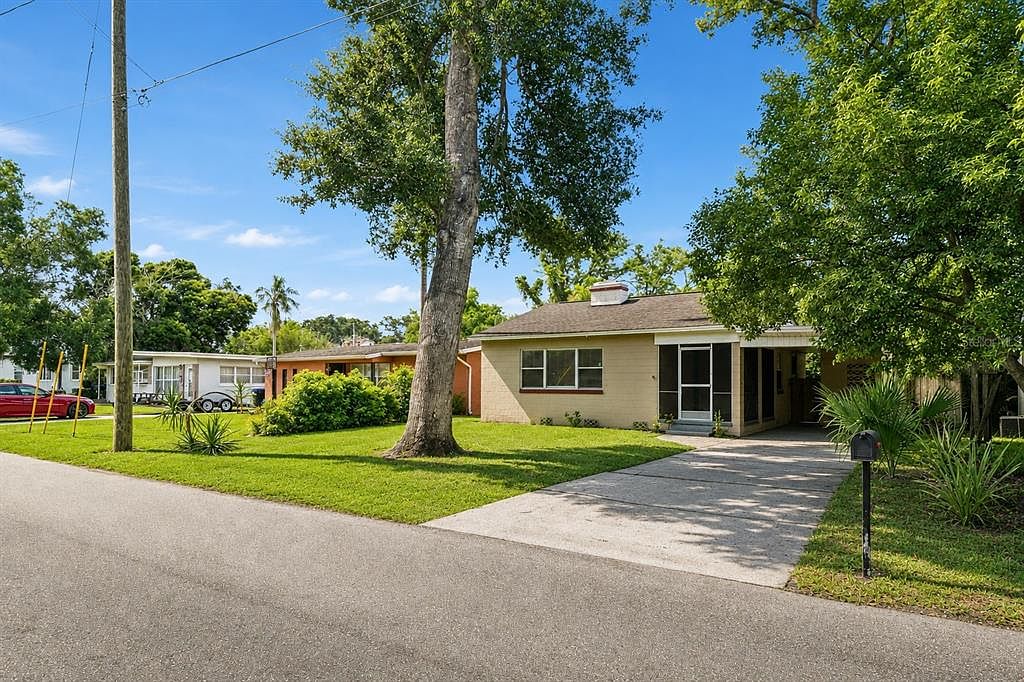


846 DRIVER AVENUE, Winter Park, FL, 32789
About This Home
Under contract-accepting backup offers. Roof 2018 | HVAC 2020| Set on a deep, tree-canopied lot in one of Winter Park's most desirable established neighborhoods, this charming single-story concrete-block home blends timeless character with everyday convenience. A grand oak shades the front lawn, helping cool the home and lower energy costs, while durable masonry construction, a dimensional-shingle roof, and a full-length driveway leading to a covered carport deliver lasting value and practical, protected parking with an attached workshop & storage room. A generous screened front porch offers a breezy, bug-free spot for morning coffee or evening relaxation before you step inside to a spacious living room featuring gleaming refinished hardwood floors and a wood-burning fireplace framed by a classic white mantel with fluted columns. A large picture window floods the room with natural light, and a graceful curved archway, one of the home's most distinctive architectural details, leads you deeper into the thoughtfully connected floor plan. The kitchen is efficiently designed with cabinetry lining both walls for ample storage, laminate counters, under-cabinet lighting, and a full stainless-steel appliance suite. A double sink offers plenty of room to work and a large window overlooks the lush backyard, with a rear door providing easy access for grilling and entertaining. The adjacent, light-filled dining room offers flexible space that works well for family meals, a home office, or a quiet reading nook. Two comfortable bedrooms feature hardwood floors, ceiling fans with lights, and built-in closets, one with built-in shelving, while the bright corner primary enjoys windows on two walls for excellent light and cross-ventilation. A full bathroom is finished with a tiled tub-and-shower combination, a wood vanity, and a frosted privacy window that brings in daylight while maintaining seclusion. Out back, a large, fully fenced yard framed by mature oaks, palms, and established privacy hedges creates a secluded, park-like retreat with ample room to garden, play, entertain, or add a pool. Just minutes from historic Park Avenue, residents enjoy boutique shopping, award-winning restaurants, sidewalk cafés, museums, and year-round community events, with nearby College Park adding popular dining, breweries, and specialty shops. Outdoor recreation abounds with Dubsdread Golf Course, Mead Botanical Garden, Kraft Azalea Garden, and numerous parks close by, plus easy access to Winter Park's scenic chain of lakes and walking trails, all without requiring waterfront ownership. Commuting is effortless thanks to convenient access to Interstate 4, Fairbanks Avenue, Lee Road, SR 426, and SR 436, providing quick connections throughout Central Florida. Downtown Orlando, the Orlando Health and AdventHealth medical campuses, and major employment centers are all within easy reach. With excellent shopping, grocery stores, entertainment, and cultural attractions nearby, this sought-after location offers the perfect balance of quiet residential living and close proximity to everything Central Florida has to offer. This listing is for a single home and lot at 846 Driver Ave, but the owner would also consider selling the adjacent home next door to the North at 844 Driver Ave. If you are interested in purchasing both homes simultaneously, contact listing agent for more details.
Getting Around
 Car-Dependent
 Some Transit
 Somewhat Bikeable
Schools
Construction
Condition
- Property condition: Completed
- Year built: 1953
Materials
- Foundation: Crawlspace
- Roof: Shingle
- Construction materials: Block
Type & Style
- Home type: SingleFamily
- Architectural style: Florida,Traditional
- Property subType: Single Family Residence
Interior
Appliances
- Appliances included: Electric Water Heater,Range,Refrigerator
- Laundry features: Electric Dryer Hookup,Laundry Closet,Washer Hookup
Bedroom2
- Features: Built-in Closet
- Level: First
- Area: 110
- Dimensions: 10x11
Bedrooms & Bathrooms
- Bedrooms: 2
- Bathrooms: 1
- Full bathrooms: 1
Dining Room
- Level: First
- Area: 88
- Dimensions: 8x11
Features
- Built-in Features,Ceiling Fan(s),Primary Bedroom Main Floor,Solid Surface Counters,Thermostat
- Window features: Window Treatments
- Flooring: Hardwood
- Fireplace features: Wood Burning
- Fireplace: Yes
Heating & Cooling
- Heating features: Central,Electric
- Cooling features: Central Air
Interior Area
- Total structure area: 1,247
- Total interior livable area: 824 sqft
Kitchen
- Level: First
- Area: 72
- Dimensions: 9x8
Living Room
- Level: First
- Area: 260
- Dimensions: 13x20
Primary Bathroom
- Level: First
- Area: 35
- Dimensions: 7x5
Primary Bedroom
- Features: Built-in Closet
- Level: First
- Area: 130
- Dimensions: 10x13
Property
Details
- Parcel number: 112229224806080
- Zoning: R-1A
- Special condition: None
Features
- Levels: One
- Stories: 1
- Patio & porch: Covered,Front Porch,Screened
- Exterior features: Private Entrance,Private Mailbox,Private Yard,Storage
- Fencing: Chain Link
- Has view: Yes
- View description: City,Garden,Golf Course,Trees/Woods
- Residential vegetation: Mature Landscaping,Oak Trees,Trees/Landscaped
Lot
- Lot size: 7,000 sqft
- Features: In County,Landscaped,Level,Near Golf Course,Near Public Transit,Oversized Lot,Private
- Lot size dimensions: 50 x 140
Parking
- Total spaces: 1
- Parking features: Covered,Driveway,Ground Level,Guest,Off Street,On Street,Oversized,Parking Pad,Reserved,Workshop in Garage
- Covered spaces: 1
- Has uncovered spaces: Yes
- Carport: Yes
- Carport spaces: 1
Climate Risk is Financial Risk
Every home has a financial story beyond the listing price. Below, you’ll see the climate risks that could affect this property — and in Bills & Affordability, how those risks may influence repairs, insurance, utilities, and long-term value.
Biggest Threats for This Home
- Strong Wind

- Cold Wave

- Hail

- Hurricane

- Lightning

- Tornado

How This Home’s Risks Compare
FEMA Declared Disasters in Orange County and Florida
Understanding the Costs
Financial advisors generally recommend spending no more than 30% of your gross household income on housing costs. In practice, many households stretch to 35% or beyond — especially in high-cost markets.
Estimated Costs Today
| Monthly | Annual | |
|---|---|---|
| Mortgage | $1,567 | $18,804 |
| Home Insurance * | $211 | $2,532 |
| Property Taxes | $445 | $5,340 |
| Electricity | $197 | $2,366 |
| Total | $2,420 | $29,040 |
Income You'd Need if You Spent...
Florida FAIR Plan Programs

How Costs Could Change Over Time
Climate risk is quickly impacting all of the major home ownership costs. Adjust the growth rates and percentage of income spent on housing below to see how your housing costs could change over the next 10 years — and what income you'd need to keep up.
Comparing Against the Market
Price Per Sq Ft
vs Other Active Listings
Avg $/sqft
vs Homes Sold Last Month
Median $/sqft
Current Market Trends
Median Price Per Square Foot
The median price per square foot of homes sold in this area each month. Compare this to this listing's price per square foot to gauge whether the home is priced in line with recent sales.
Historicals for This Listing
Zestimate History ($/sqft)
Price History
| Date | Event | Price |
|---|---|---|
| 2026-08-06 | Contingent | $325,000 |
| 2026-08-05 | Price change | $325,000 |
| 2026-07-17 | Listed for sale | $310,000 |
| 2022-12-26 | Listing removed | -- |
| 2022-12-21 | Listed for rent | $1,875 |
| 2021-03-24 | Listing removed | -- |
| 2017-10-28 | Listing removed | $1,325 |
| 2017-10-14 | Price change | $1,325 |
| 2017-09-29 | Price change | $1,350 |
| 2017-08-25 | Listed for rent | $1,375 |
 View on Zillow