


410 S Diesel Way, Boise, ID, 83716
About This Home
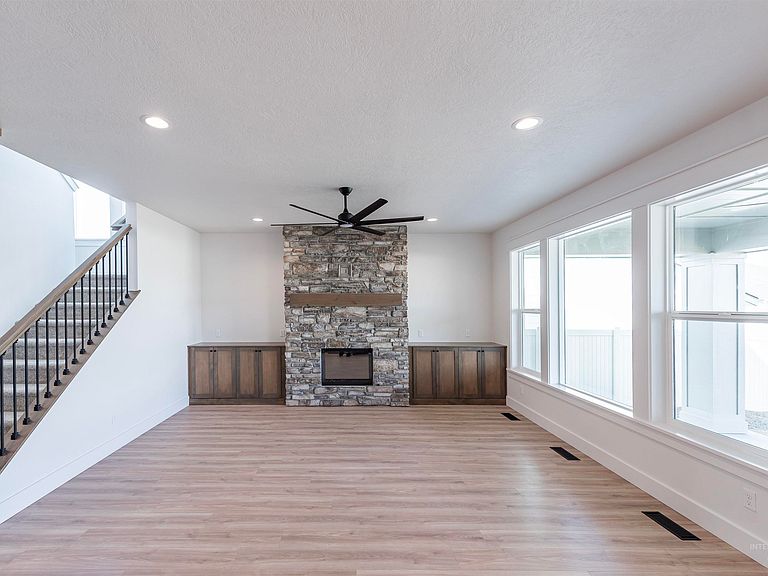
The Tuscany offers an unbelievable amount of home for your money. With 5 Bedrooms, including downstairs guest suite, 3.5 bathrooms, large bonus room, and office it is one of the best values in the new home market. The Tuscany is perfect for larger or multi-generational families or people who love to have visitors. The downstairs den has a secret closet built into the trimwork and can be used as an office, or even converted to a 6th bedroom! The luxurious master suite has a deep soaker tub, tiled shower, and massive closet that connects to the laundry room. The Tuscany is from our "Ridgeline" collection so expect more luxury over our "Trailhead" collection! Built using Firewise-inspired construction practices, The Tuscany includes materials and design elements selected for resilience, longevity, and added peace of mind. Located in the scenic rolling hills south of Boise, Mayfield Springs offers peaceful surroundings paired with quick freeway access to Boise, Meridian, and Mountain Home—making it an ideal blend of nature and convenience. Community fields and walking paths available now, playground and sport courts by end of 2026, pool and community center by May 2027. BTVAI. Home is complete, ALL PHOTOS ARE ACTUAL. Bring your real estate agent for access to tour the home via lock box, or tour on your own with just smartphone and ID!
Getting Around
 Car-Dependent
 Very Limited Transit
 Somewhat Bikeable
Schools
Construction
Condition
- Property condition: New Construction
- New construction: Yes
- Year built: 2026
Materials
- Foundation: Crawl Space
- Roof: Composition,Architectural Style
- Construction materials: Concrete,Frame,Stone,HardiPlank Type
Other
- Builder name: Eaglewood Homes, Inc.
Type & Style
- Home type: SingleFamily
- Property subType: Single Family Residence
Interior
Appliances
- Appliances included: Electric Water Heater,Tank Water Heater,Dishwasher,Disposal,Double Oven,Microwave,Oven/Range Built-In
Bedroom2
- Level: Main
- Area: 180
Bedroom3
- Level: Upper
- Area: 132
Bedroom4
- Level: Upper
- Area: 130
Bedroom5
- Level: Upper
- Area: 121
Bedrooms & Bathrooms
- Bedrooms: 5
- Bathrooms: 4
- Main level bathrooms: 1
- Main level bedrooms: 1
Features
- Bath-Master,Two Master Bedrooms,Double Vanity,Walk-In Closet(s),Walk In Shower,Breakfast Bar,Pantry,Kitchen Island,Quartz Counters,Number of Baths Main Level: 1,Number of Baths Upper Level: 2,Bonus Room Size: 15x19,Bonus Room Level: Upper
- Flooring: Tile,Carpet
- Fireplace features: Insert,Other
- Fireplace: Yes
- Finished area below ground: 0
- Finished area above ground: 3,182
Heating & Cooling
- Heating features: Electric,Forced Air,Heat Pump
- Cooling features: Central Air
Interior Area
- Total structure area: 3,182
- Total interior livable area: 3,182 sqft
Kitchen
- Level: Main
Living Room
- Level: Main
Master Bedroom
- Level: Upper
- Area: 272
Office
- Level: Main
- Area: 132
Property
Details
- Parcel number: RP003450070040
- Zoning: PC-MS
Features
- Levels: Two
- Fencing: Full,Vinyl
Lot
- Lot size: 8,407 sqft
- Features: Standard Lot 6000-9999 SF,Sidewalks,Auto Sprinkler System,Full Sprinkler System
- Lot size dimensions: 120 x 70
Parking
- Total spaces: 3
- Parking features: Attached,Driveway
- Has garage: Yes
- Attached garage spaces: 3
- Covered spaces: 3
- Has uncovered spaces: Yes
Climate Risk is Financial Risk
Every home has a financial story beyond the listing price. Below, you’ll see the climate risks that could affect this property — and in Bills & Affordability, how those risks may influence repairs, insurance, utilities, and long-term value.
Biggest Threats for This Home
- Wildfire

- Winter Weather

- Strong Wind

- Avalanche

- Heat Wave

- Lightning

How This Home’s Risks Compare
FEMA Declared Disasters in Elmore County and Idaho
Understanding the Costs
Financial advisors generally recommend spending no more than 30% of your gross household income on housing costs. In practice, many households stretch to 35% or beyond — especially in high-cost markets.
Estimated Costs Today
| Monthly | Annual | |
|---|---|---|
| Mortgage | $3,539 | $42,468 |
| Home Insurance | $153 | $1,836 |
| Property Taxes | $349 | $4,188 |
| Electricity | $194 | $2,334 |
| Total | $4,235 | $50,820 |
Income You'd Need if You Spent...
How Costs Could Change Over Time
Climate risk is quickly impacting all of the major home ownership costs. Adjust the growth rates and percentage of income spent on housing below to see how your housing costs could change over the next 10 years — and what income you'd need to keep up.
Comparing Against the Market
Price Per Sq Ft
vs Other Active Listings
Avg $/sqft
vs Homes Sold Last Month
Median $/sqft
Current Market Trends
Median Price Per Square Foot
The median price per square foot of homes sold in this area each month. Compare this to this listing's price per square foot to gauge whether the home is priced in line with recent sales.
Historicals for This Listing
Zestimate History ($/sqft)
Price History
No price history available
 View on Zillow