



246 E Fern Ave, Redlands, CA, 92373
2beds
2baths
1,188sqft
$387,500
$326price/sqft
$2,712/moest. monthly cost
$108,480/yrincome needed
About This Home
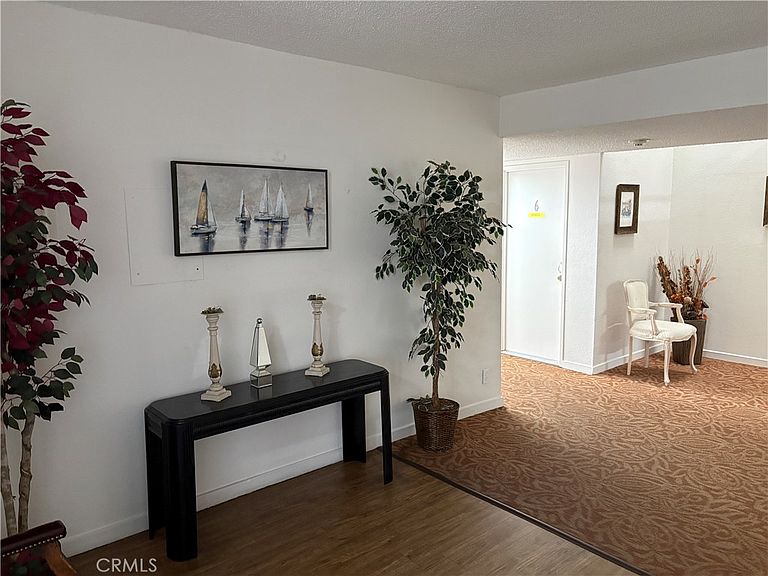
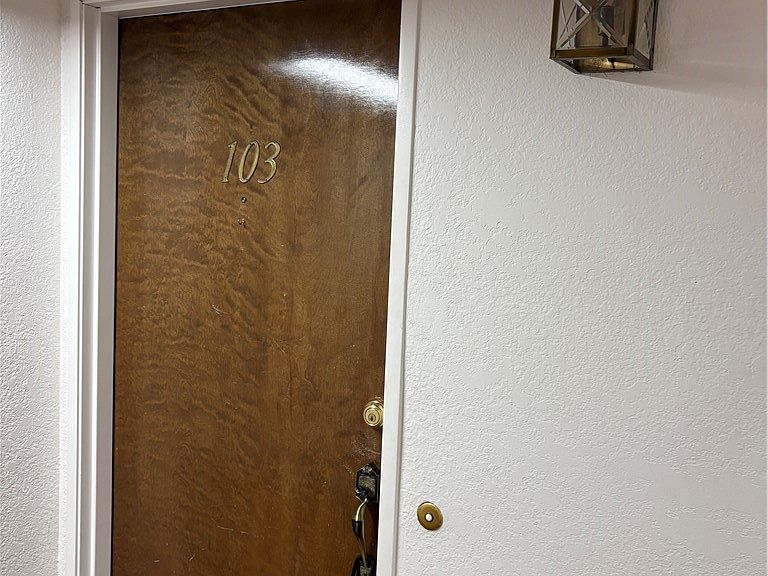
HUGE PRICE REDUCTION!!! This 2nd story gated condo Unit 103 is now available for you! Walking distance to downtown Redlands. This immaculate 2 bedroom and 2 bathroom end unit is located in the sought after Fernwood community. The gated community has a tennis court, an indoor pool and available trailer parking space. The building has an elevator to take you up to your lovely home. Beautiful hardwood floors, plantation shutters and new paint. Magnificent granite counters in the kitchen and bathrooms. Private balcony overlooking the grassy area and will be your quiet retreat. Two ground level garage assigned parking spaces are available. Come see this condo today and enjoy it!!!
Getting Around
65
 Somewhat Walkable
0
 Very Limited Transit
79
 Very Bikeable
Schools
6/10
4/10
9/10
Construction
Condition
- Property condition: Turnkey
- Year built: 1980
Materials
- Foundation: Slab
- Roof: Flat
- Construction materials: Drywall
Type & Style
- Home type: Condo
- Architectural style: Traditional
- Property subType: Condominium
Interior
Appliances
- Appliances included: Dishwasher,Free-Standing Range,Disposal,Gas Range,Gas Water Heater,Microwave,Refrigerator,Range Hood,Dryer,Washer
- Laundry features: Laundry Room
Bathroom
- Features: Bathroom Exhaust Fan,Bathtub,Full Bath on Main Level,Granite Counters,Separate Shower,Tub Shower
Bedroom
- Features: All Bedrooms Down
Bedroom
- Features: Bedroom on Main Level
Bedrooms & Bathrooms
- Bedrooms: 2
- Bathrooms: 2
- Full bathrooms: 1
- 3/4 bathrooms: 1
- Main level bathrooms: 2
- Main level bedrooms: 2
Features
- Breakfast Bar,Built-in Features,Balcony,Granite Counters,Open Floorplan,Trash Chute,All Bedrooms Down,Bedroom on Main Level,Main Level Primary,Walk-In Closet(s)
- Door features: Sliding Doors
- Window features: Plantation Shutters,Screens
- Flooring: Laminate,Tile
- Fireplace features: Family Room
- Fireplace: Yes
- Common walls with other units/homes: 2+ Common Walls,End Unit,No One Below
Heating & Cooling
- Heating features: Central,Forced Air
- Cooling features: Central Air,Electric
Interior Area
- Total interior livable area: 1,188 sqft
Kitchen
- Features: Granite Counters,Kitchen/Family Room Combo
Master Bedroom
- Features: Main Level Primary
Other
- Features: Walk-In Closet(s)
Property
Accessibility
- Accessibility features: No Stairs
Details
- Parcel number: 0173071820000
- Attached to another structure: Yes
- Special condition: Standard
Features
- Levels: One
- Stories: 1
- Entry location: 1
- Pool features: Filtered,Gunite,Heated,Indoor,In Ground,Association
- Patio & porch: Rear Porch
- Has spa: Yes
- Spa features: Association,Gunite,Heated,In Ground
- Has view: Yes
- View description: Neighborhood
Lot
- Lot size: 1,200 sqft
- Features: Close to Clubhouse,Landscaped,Near Public Transit
Parking
- Total spaces: 2
- Parking features: Attached Carport,Assigned,Covered
- Has garage: Yes
- Attached garage spaces: 2
- Covered spaces: 2
- Carport: Yes