



2651 NW Barry Rd Unit 108, Kansas City, MO, 64154
About This Home
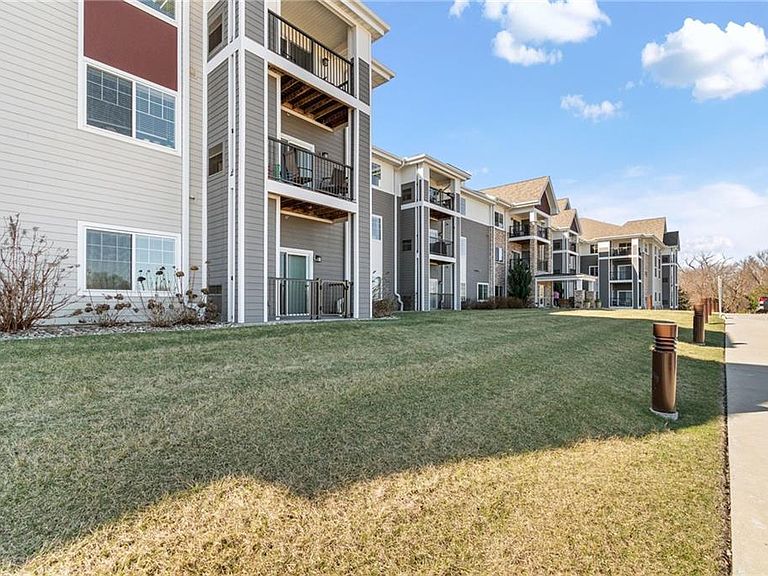
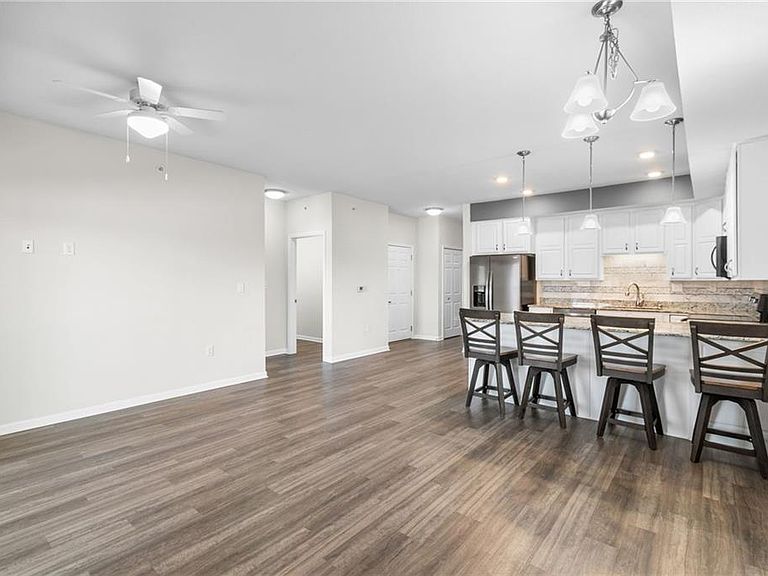
Welcome to this rare Northland 62+ senior community, The Village Cooperative of the Northland, offering secure, maintenance-free living in a beautifully maintained building. If you enjoy an active lifestyle without the hassle of lawn care or exterior maintenance, this is the perfect place to call home. This one-owner, beautifully upgraded 2-bedroom, 2-bath unit features a bright, open floor plan connecting the kitchen, dining, and living areas—ideal for comfortable living and entertaining. The spacious kitchen includes 42" height cabinetry, granite countertops, walk-in pantry/storage/laundry room just off the kitchen, and a large island. All upgraded appliances remain. The primary suite offers a walk-in closet and ensuite with 36" tall double vanity and walk-in shower. The second bedroom has convenient access to a full bath with tub/shower combo. Conveniently located on the first floor with 9' ceilings, the unit offers north and west views from the living room and covered balcony, added secure patio gate for direct access from parking lot for your family and friends. Relax while enjoying peaceful views with frequent sightings of deer, turkey, ducks, and birds. Residents may also select a raised garden bed on the backside of the building for growing summer vegetables. Building amenities include a community gathering room, private entertainment room, library, exercise room, activity room, pergola-covered patio with grill, pickleball court, indoor car wash, heated secure parking with grocery carts, trash chutes on each floor, recycling in the garage, indoor mailboxes, and additional gathering spaces. This pet-friendly community includes a part-time on-site manager and maintenance staff. Extra storage rooms are available for $45/month, and a guest suite can be reserved for visiting family and friends for a $50 donation. Enjoy secure, carefree senior living in a highly desirable Northland community. Schedule your private showing today—you won't be disappointed.
Getting Around
 Car-Dependent
 Some Transit
 Somewhat Bikeable
Schools
Construction
Condition
- Year built: 2018
Materials
- Roof: Composition
- Construction materials: Frame,Other,Stone Trim
Type & Style
- Home type: SingleFamily
Interior
Appliances
- Appliances included: Dishwasher,Disposal,Dryer,Microwave,Refrigerator,Stainless Steel Appliance(s),Washer
- Laundry features: Electric Dryer Hookup,Laundry Room
Basement
- Has basement: Yes
- Basement: Concrete,Interior Entry
Bathroom2
- Features: Marble,Other,Shower Over Tub
- Level: Main
Bedroom2
- Features: Carpet,Ceiling Fan(s)
Bedrooms & Bathrooms
- Bedrooms: 2
- Bathrooms: 2
- Full bathrooms: 2
Features
- Ceiling Fan(s),Elevator,Kitchen Island,Painted Cabinets,Pantry
- Window features: Window Coverings,Thermal Windows
- Flooring: Carpet,Luxury Vinyl
- Finished area above ground: 1,300
Heating & Cooling
- Heating features: Natural Gas
- Cooling features: Electric
Interior Area
- Total structure area: 1,300
- Total interior livable area: 1,300 sqft
Kitchen
- Features: Granite Counters,Kitchen Island,Luxury Vinyl,Pantry
- Level: Main
Master Bathroom
- Features: Double Vanity,Luxury Vinyl,Marble,Shower Only
- Level: Main
Master Bedroom
- Features: Carpet,Ceiling Fan(s),Walk-In Closet(s)
- Level: Main
Property
Accessibility
- Accessibility features: Accessible Approach with Ramp,Accessible Full Bath,Accessible Bedroom,Accessible Central Living Area,Accessible Common Area,Accessible Doors,Accessible Entrance,Accessible Hallway(s)
Details
- Parcel number: 192.009400002001000
Features
- Exterior features: Fire Pit,Outdoor Kitchen
Lot
- Lot size: 4.23 Acres
- Features: City Limits,Level
Parking
- Total spaces: 1
- Parking features: Basement,Garage Door Opener,Direct Access,Secured
- Has garage: Yes
- Attached garage spaces: 1
- Covered spaces: 1