



656 W Price Ave, Springdale, AR, 72764
About This Home
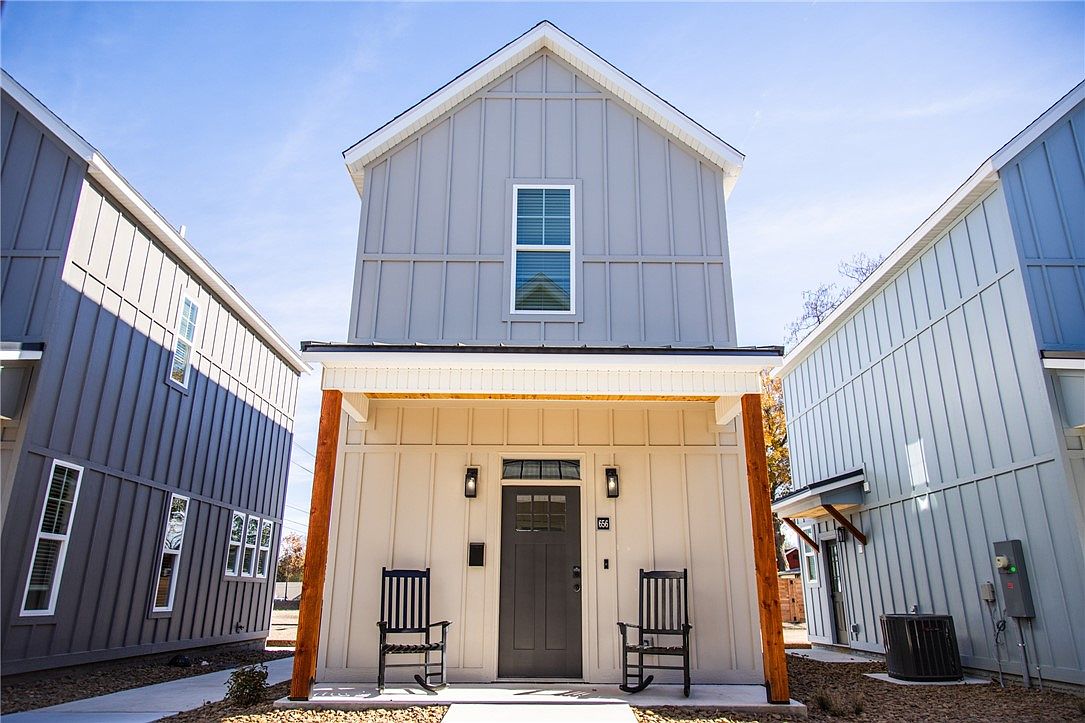
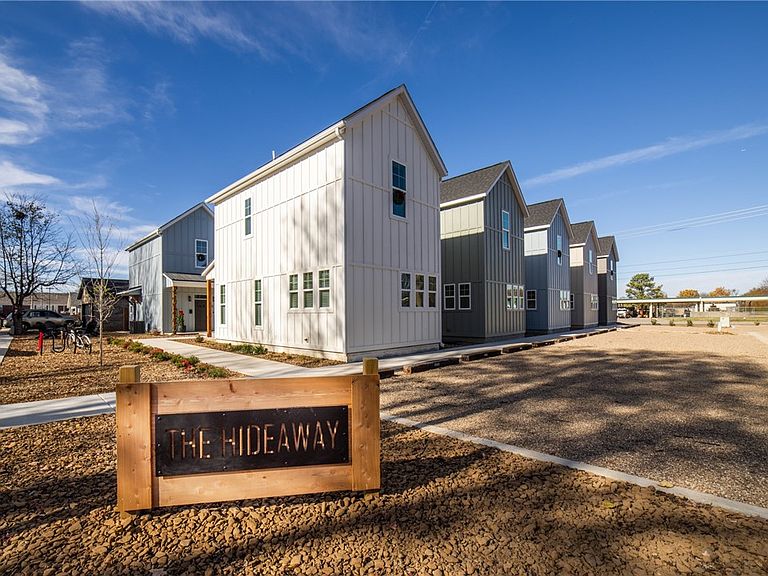
$160,000 base price for eligible buyers- affordable homeownership opportunity! List price reflects current appraised value; property includes $90,000 affordability assistance through a community land trust, making the buyer’s base price $160,000. Eligible buyers must meet income limits and fulfill all program requirements to acquire home. Owner occupancy required. Downtown Springdale living just 0.3 miles from Razorback Greenway, restaurants, shopping and parks. This cottage-style home features an open main floor living area with kitchen, half bath, bistro dining space and utility closet, plus two upstairs rooms (bedroom and bunk room/office), a full bath and loft landing. Features include tall ceilings, Ring doorbell, keyless entry, gutters, blinds & 1 dedicated parking space. Enjoy outdoor living with covered porches, common area & HOA-maintained grounds in The Hideaway Community. Acreage & fencing listed reflect entire HPR community grounds. Some photos & virtual tour may not be of actual home but are similar.
Getting Around
 Somewhat Walkable
 Very Limited Transit
 Bikeable
Schools
Construction
Condition
- Year built: 2024
Materials
- Foundation: Slab
- Roof: Architectural,Metal,Shingle
- Construction materials: Concrete
Type & Style
- Home type: Condo
- Architectural style: Cabin
- Property subType: Condominium,Single Family Residence
Interior
Appliances
- Appliances included: Dishwasher,Electric Cooktop,Electric Oven,Electric Range,Electric Water Heater,Disposal,Microwave Hood Fan,Microwave,Smooth Cooktop,Self Cleaning Oven,Plumbed For Ice Maker
- Laundry features: Washer Hookup,Dryer Hookup
Basement
- Basement: None
Bathroom
- Level: Second
- Dimensions: 7'7" x 4'11"
Bedroom
- Level: Second
- Dimensions: 12' x 10'8"
Bedrooms & Bathrooms
- Bedrooms: 1
- Bathrooms: 2
- Full bathrooms: 1
- 1/2 bathrooms: 1
Den
- Level: Second
- Dimensions: 14'4" x 7'
Eat In Kitchen
- Level: Main
- Dimensions: 14'3" x 13'5"
Features
- Ceiling Fan(s),Eat-in Kitchen,Granite Counters,Programmable Thermostat,Walk-In Closet(s),Window Treatments
- Window features: Double Pane Windows,Vinyl,Blinds
- Flooring: Luxury Vinyl Plank
- Fireplace features: None
Half Bath
- Level: Main
- Dimensions: 6'9" x 3'4"
Heating & Cooling
- Heating features: Central,Electric,Heat Pump
- Cooling features: Central Air,Electric,Zoned
Interior Area
- Total structure area: 840
- Total interior livable area: 840 sqft
Living Room
- Level: Main
- Dimensions: 14'1" x 10'8"
Other
- Level: Second
- Dimensions: Landing7'6"x5'4
Utility Room
- Level: Main
- Dimensions: Closet
Property
Details
- Parcel number: 81540669000
- Zoning description: Other
- Special condition: Corporate Listing
Features
- Levels: Two
- Stories: 2
- Pool features: None
- Patio & porch: Covered,Patio,Porch
- Fencing: Other,Partial,Privacy,See Remarks,Wood
- Waterfront features: None
Lot
- Lot size: 0.72 Acres
- Features: Central Business District,City Lot,Landscaped,Level,Near Park,Subdivision
Parking
- Parking features: Asphalt
Climate Risk is Financial Risk
Every home has a financial story beyond the listing price. Below, you’ll see the climate risks that could affect this property — and in Bills & Affordability, how those risks may influence repairs, insurance, utilities, and long-term value.
Biggest Threats for This Home
- Ice Storm

- Heat Wave

- Winter Weather

- Hail

- Tornado

How This Home’s Risks Compare
FEMA Declared Disasters Across Arkansas Counties
Understanding the Costs
Financial advisors generally recommend spending no more than 30% of your gross household income on housing costs. In practice, many households stretch to 35% or beyond — especially in high-cost markets.
Estimated Costs Today
| Monthly | Annual | |
|---|---|---|
| Mortgage | $1,264 | $15,168 |
| Home Insurance | $157 | $1,884 |
| Property Taxes | $114 | $1,368 |
| Electricity | $134 | $1,616 |
| Total | $1,669 | $20,028 |
Income You'd Need if You Spent...
How Costs Could Change Over Time
Climate risk is quickly impacting all of the major home ownership costs. Adjust the growth rates and percentage of income spent on housing below to see how your housing costs could change over the next 10 years — and what income you'd need to keep up.
Comparing Against the Market
Price Per Sq Ft
vs Other Active Listings
Avg $/sqft
vs Homes Sold Last Month
Median $/sqft
Current Market Trends
Median Price Per Square Foot
The median price per square foot of homes sold in this area each month. Compare this to this listing's price per square foot to gauge whether the home is priced in line with recent sales.
Historicals for This Listing
Zestimate History ($/sqft)
Price History
| Date | Event | Price |
|---|---|---|
| 2026-03-13 | Listed for sale | $250,000 |
For Sale by Agent
 View on Zillow