


126 A Cres #428, Paris, MS, 38949
About This Home
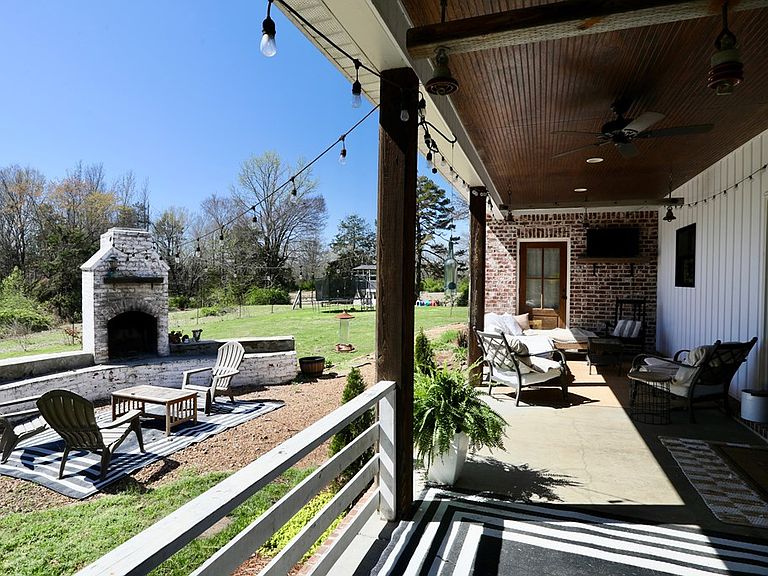
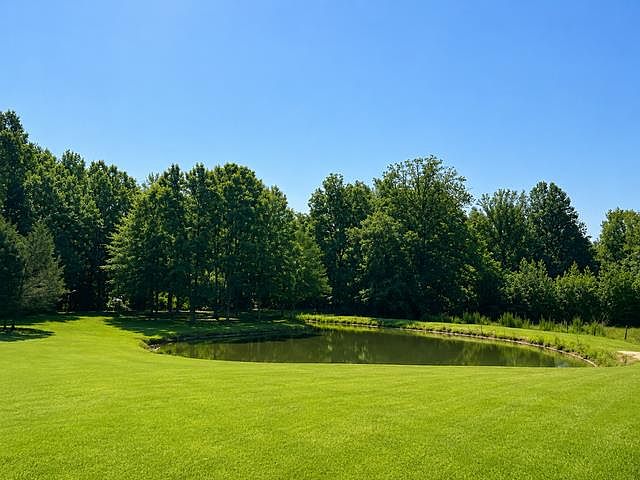
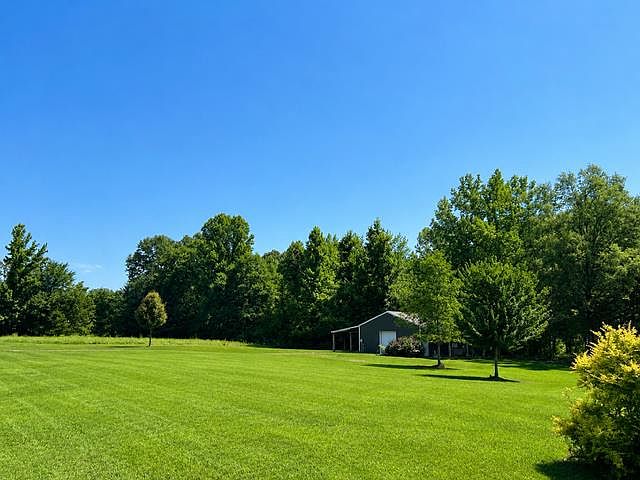
Welcome to this beautiful 3,527 sq. ft. custom-built home offering 5 bedrooms, 3 full bathrooms, and the perfect blend of comfort, space, and country living. The open-concept floor plan seamlessly connects the living, dining, and kitchen areas, creating an inviting space ideal for entertaining or everyday family life. The home features two bedrooms on the main level, including the primary suite, with three additional bedrooms upstairs. Situated on 3.95 scenic acres, the property also includes a 2018-built metal shop complete with a one-bedroom, one-bath living quarters, making it perfect for guests, extended family, or a home office, while still providing ample storage space. Relax on the private covered back porch featuring a cozy fireplace and enjoy the peaceful surroundings. Outdoor enthusiasts will appreciate the abundance of deer and turkey, along with a small pond that enhances the beauty and recreational appeal of this exceptional property.
Getting Around
 Car-Dependent
 Very Limited Transit
 Somewhat Bikeable
Schools
Construction
Condition
- Year built: 2020
Materials
- Foundation: Slab
- Roof: Metal
- Construction materials: HardiPlank Type
Type & Style
- Home type: SingleFamily
- Property subType: Residential
Interior
Appliances
- Appliances included: Electric Range,Vented Exhaust Fan,Electric Water Heater
- Laundry features: W/D Hook Up
Bedroom
- Level: Main
Bedrooms & Bathrooms
- Bedrooms: 5
- Bathrooms: 3
- Full bathrooms: 3
Cooling
- Cooling features: Electric
Features
- Pantry,Ceiling Fan(s)
- Window features: Double Pane Windows
- Flooring: Hardwood
- Fireplace features: Wood Burning
- Fireplace: Yes
Interior Area
- Total structure area: 3,527
- Total interior livable area: 3,527 sqft
Property
Details
- Zoning: A-2
- Zoning description: LAFAYETTE
Features
- Pool features: None
- Patio & porch: Patio,Porch
Lot
- Lot size: 3.95 Acres
Parking
- Total spaces: 2
- Parking features: 2 Car Garage,Attached,Driveway
- Has garage: Yes
- Attached garage spaces: 2
- Covered spaces: 2
- Has uncovered spaces: Yes