


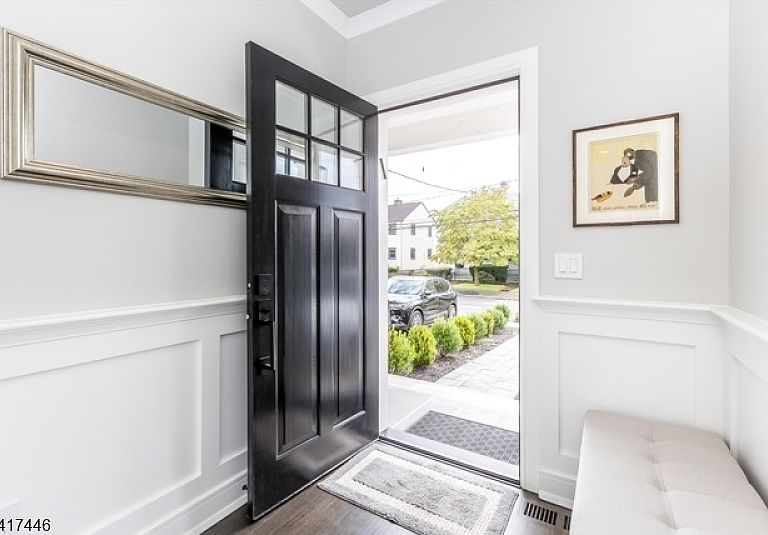
45 Ocean St #B, Millburn Township, NJ, 07041
About This Home
Brand-new 2026 construction luxury townhome located moments from Downtown Millburn, designed by renowned architect Thomas Baio, AIA, & built by premier Short Hills builder SEE Developers, LLC. Spanning three finished levels this residence blends modern design & high-quality craftsmanship w/ exceptional location offering Midtown Direct train access to NYC. The main level is thoughtfully designed, feat chef's kitchen w/ custom cabinetry, quartz countertops & Bosch SS appliances. Central island w/ Crate & Barrel designer pendants flows seamlessly into dining & living areas, anchored by a sleek gas fireplace. Versatile lower level incl kitchenette, full bath & laundry feat private entrance ideal for in-law suite/separate unit. Upper level serves as a peaceful retreat. Primary Suite feat spacious walk-in closet & spa-inspired bath. Second Ensuite is well-appointed bedroom w/ private full bath. Home Office offers sophisticated workspace enclosed by contemporary glass wall. Outdoor living elevated by expansive rooftop terrace w/ all-season decking & contemporary metal railings. Curated finishes incl Andersen windows, hardwood floors, custom millwork & fitted closets. Smart Home upgrades feat Nest thermostats, Lutron dimmers, LED lighting & a Central vacuum system offering unmatched convenience. Blocks from Taylor Park, boutique shopping, & Millburn's acclaimed schools. This home delivers the refined lifestyle today's Millburn buyers demand. Building currently under construction.
Getting Around
 Somewhat Walkable
 Very Limited Transit
 Somewhat Bikeable
Schools
Construction
Condition
- Property condition: Under Construction
- New construction: Yes
- Year built: 2026
Materials
- Roof: See Remarks
- Construction materials: See Remarks
Type & Style
- Home type: Condo
- Property subType: Condominium
Interior
Appliances
- Appliances included: Carbon Monoxide Detector,See Remarks
- Laundry features: Level 2
Basement
- Basement: None
Bedroom1
- Level: Second
- Area: 143
Bedroom2
- Level: First
- Area: 90
Bedroom3
- Level: Second
- Area: 121
Bedroom4
- Level: Second
- Area: 140
Bedrooms & Bathrooms
- Bedrooms: 4
- Bathrooms: 4
- Full bathrooms: 4
Features
- Office
Heating & Cooling
- Heating features: See Remarks
- Cooling features: See Remarks
Interior Area
- Total structure area: 2,200
- Total interior livable area: 2,200 sqft
Kitchen
- Features: Kitchen Island
- Level: First
- Area: 210
Living Room
- Level: First
- Area: 208
Property
Details
- Parcel number: 1612010010000000080000
- Exclusions: See Addendum attached to Sellers Disclosure (last page of SD file)
Features
- Levels: Multi Floor Unit
Lot
- Lot size: 6,969 sqft
- Lot size dimensions: 79 x 90
Parking
- Total spaces: 2
- Parking features: See Remarks,Built-In Garage
- Has garage: Yes
- Attached garage spaces: 1
- Covered spaces: 1
- Uncovered spaces: 2