




331 S Canon Dr, Beverly Hills, CA, 90212
About This Home
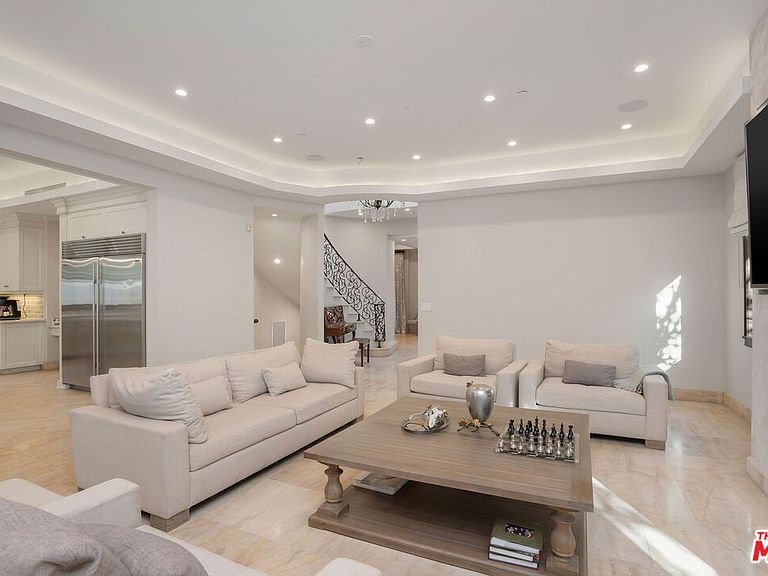
Welcome to Canon Drive's most distinguished newer-construction Spanish Revival residence, set on a prime lot in the heart of Beverly Hills. This approximately 5,700 square foot masterpiece offers six bedrooms, eight bathrooms, and interiors finished to the highest standard. Soaring ceilings, arched doorways, and warm natural materials pay homage to classic Spanish architecture while every system and surface is entirely new.Designed for grand entertaining and effortless daily living, the home features seamless indoor-outdoor flow, a private movie theater, and a basement playroom. A lushly landscaped entrance welcomes you into expansive living spaces where thoughtful design meets modern luxury at every turn. A superb Walk Score places you steps from Rodeo Drive, the celebrated dining along Canon Drive, and South Beverly's coffee shops and boutiques one of the most walkable and coveted addresses in all of Beverly Hills. A rare opportunity to own one of Canon Drive's finest offerings.
Getting Around
 Very Walkable
 Good Transit
 Bikeable
Schools
Construction
Condition
- Year built: 2019
Type & Style
- Home type: SingleFamily
- Architectural style: Spanish Colonial
- Property subType: Residential,Single Family Residence
Interior
Appliances
- Appliances included: Range/Oven,Refrigerator,Washer,Dishwasher,Dryer
- Laundry features: Laundry Area
Bathroom
- Features: Steam Shower
Bedrooms & Bathrooms
- Bedrooms: 6
- Bathrooms: 8
- Full bathrooms: 2
- 3/4 bathrooms: 5
- 1/2 bathrooms: 1
Features
- Formal Dining Rm,Breakfast Area
- Flooring: Hardwood,Marble,Ceramic Tile
- Number of fireplaces: 3
- Fireplace features: Family Room,Outside,Living Room
- Fireplace: Yes
Heating & Cooling
- Heating features: Central
- Cooling features: Central Air
Interior Area
- Total structure area: 5,700
- Total interior livable area: 5,700 sqft
Property
Details
- Parcel number: UNAVAILABLE
- Zoning: BHR1YY
- Special condition: Standard
Features
- Levels: Multi/Split
- Stories: 2
- Pool features: In Ground,Heated
- Spa features: Heated
- Has view: Yes
- View description: Other
Lot
- Lot size: 6,072 sqft
- Lot size dimensions: 50 x 121
Parking
- Total spaces: 4
- Parking features: Gated,Driveway,Carport
- Covered spaces: 1
- Has uncovered spaces: Yes
- Uncovered spaces: 3
- Carport: Yes
- Carport spaces: 1