



208 Jackdaw Aly #208, Media, PA, 19063
About This Home
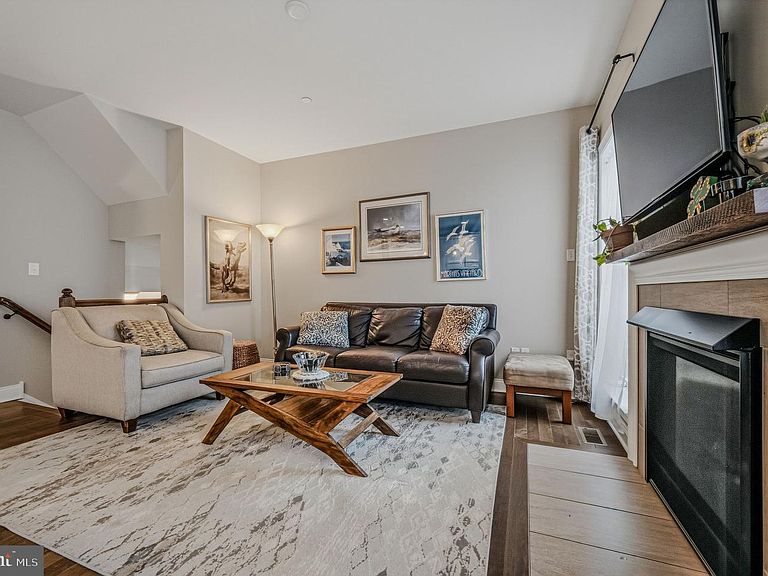
Price Reduction. Welcome to desirable Ravenscliff, a community of townhomes • Open concept main level • Maple Hardwood floors throughout the main level• Gas cooktop and stainless oven, refrigerator and dishwasher in kitchen with granite countertops, 6” white subway tile backsplash and island workstation with wet sink• Vaulted ceiling in owner’s suite as well as the remaining 2nd and 3rd bedrooms • Finished bonus room on level one provides the prefect flex space for an office or whatever purpose you may wish. This sought after Ravenscliff community, Media townhouse, offers bright, open living spaces across three finished levels. The main floor as well as the level one bonus room feature 9’ ceilings, recessed lighting, and a flowing layout that connects the living, dining, and kitchen areas. The kitchen has white cabinetry with crown molding and a glass front accent cabinet as well as a private composite covered deck for relaxing and grilling. Upstairs, the owner’s suite stands out with a walk-in closet and a well-appointed bath with a glass shower, upgraded floor tile, soaking tub and double sink. The second floor also includes laundry for added convenience. The attached 2 car garage provides easy access directly into the home. Exterior maintenance, lawn care, snow removal, and trash service are all covered by the Condo association, allowing for easy living. This location offers quick access to 476 and Route 1 and is also close to downtown Media, home to shops, cafés, and well known dining. 208 Jackdaw Aly delivers a blend of comfort and style in a townhome community setting. Please note: All measurements are demeaned reliable but should be verified accurate by buyer prior to making offer. HOA does not allow pets over 60 lbs. Agents please verify pet restriction with HOA.
Getting Around
 Car-Dependent
 Very Limited Transit
 Somewhat Bikeable
Schools
Construction
Condition
- Year built: 2015
Materials
- Foundation: Concrete Perimeter
- Roof: Architectural Shingle,Asphalt,Pitched,Shingle
- Construction materials: Aluminum Siding,Stone,Vinyl Siding
Other
- Builder model: THE FULTON
- Builder name: TOLL BROTHERS
Type & Style
- Home type: Townhouse
- Architectural style: Transitional
- Property subType: Townhouse
Interior
Appliances
- Appliances included: Gas Water Heater
- Laundry features: Upper Level
Basement
- Has basement: Yes
- Basement: Full
Bedroom1
- Features: Bathroom - Stall Shower
- Level: Upper
- Area: 110
- Dimensions: 10 X 11
Bedroom2
- Level: Upper
- Area: 90
- Dimensions: 9 X 10
Bedrooms & Bathrooms
- Bedrooms: 3
- Bathrooms: 3
- Full bathrooms: 2
- 1/2 bathrooms: 1
- Main level bathrooms: 1
Bonus Room
- Features: Flooring - Carpet
- Level: Lower
Bonus Room
- Features: Flooring - Carpet
- Level: Lower
- Area: 0
- Dimensions: 0 X 0
Dining Room
- Level: Unspecified
Dining Room
- Level: Main
Family Room
- Features: Flooring - Luxury Vinyl Plank
- Level: Main
- Area: 182
- Dimensions: 13 X 14
Features
- Kitchen Island,Butlers Pantry,Dining Area,Dry Wall
- Flooring: Wood,Carpet,Luxury Vinyl
- Number of fireplaces: 1
- Fireplace: Yes
- Finished area below ground: 0
- Finished area above ground: 2,214
Heating & Cooling
- Heating features: Forced Air,Natural Gas
- Cooling features: Central Air,Electric
Interior Area
- Total structure area: 2,214
- Total interior livable area: 2,214 sqft
Kitchen
- Features: Kitchen - Electric Cooking,Kitchen Island,Pantry
- Level: Main
- Area: 108
- Dimensions: 9 X 12
Living Room
- Features: Flooring - Luxury Vinyl Tile
- Level: Main
- Area: 374
- Dimensions: 17 X 22
Other
- Features: Flooring - Luxury Vinyl Tile
- Level: Main
- Area: 64
- Dimensions: 8 X 8
Primary Bedroom
- Level: Upper
- Area: 204
- Dimensions: 12 X 17
Primary Bedroom
- Level: Unspecified
Property
Accessibility
- Accessibility features: None
Details
- Parcel number: 25000463286
- Zoning: RES
- Special condition: Standard
- Exclusions: All Personal Property,Sony Amplifier,Sub Woofer Speaker,Ring Camera Under Rear Deck
Features
- Levels: Three
- Stories: 3
- Pool features: None
- Exterior features: Balcony
Lot
- Lot size dimensions: 0.00 x 0.00
Parking
- Total spaces: 2
- Parking features: Garage Faces Rear,Inside Entrance,Garage Door Opener,Public,Unassigned,Other,Attached
- Has garage: Yes
- Attached garage spaces: 2
- Covered spaces: 2
Climate Risk is Financial Risk
Every home has a financial story beyond the listing price. Below, you’ll see the climate risks that could affect this property — and in Bills & Affordability, how those risks may influence repairs, insurance, utilities, and long-term value.
Biggest Threats for This Home
- Winter Weather

- Cold Wave

- Heat Wave

- Inland Flooding

- Lightning

- Strong Wind

- Tornado

- Tsunami

How This Home’s Risks Compare
FEMA Declared Disasters Across Pennsylvania Counties
Understanding the Costs
Financial advisors generally recommend spending no more than 30% of your gross household income on housing costs. In practice, many households stretch to 35% or beyond — especially in high-cost markets.
Estimated Costs Today
| Monthly | Annual | |
|---|---|---|
| Mortgage | $3,033 | $36,396 |
| Home Insurance * | $173 | $2,076 |
| Property Taxes | $809 | $9,708 |
| Electricity | $242 | $2,914 |
| Total | $4,257 | $51,084 |
Income You'd Need if You Spent...
Pennsylvania FAIR Plan Programs
Insurance Placement Facility of Pennsylvania/FAIR Plan
 Wildfire
 HailWind
How Costs Could Change Over Time
Climate risk is quickly impacting all of the major home ownership costs. Adjust the growth rates and percentage of income spent on housing below to see how your housing costs could change over the next 10 years — and what income you'd need to keep up.
Comparing Against the Market
Price Per Sq Ft
vs Other Active Listings
Avg $/sqft
vs Homes Sold Last Month
Median $/sqft
Current Market Trends
Median Price Per Square Foot
The median price per square foot of homes sold in this area each month. Compare this to this listing's price per square foot to gauge whether the home is priced in line with recent sales.
Historicals for This Listing
Zestimate History ($/sqft)
Price History
| Date | Event | Price |
|---|---|---|
| 2026-05-03 | Price change | $599,900 |
| 2026-04-22 | Price change | $615,000 |
| 2026-03-16 | Listed for sale | $629,900 |
 View on Zillow