


2585 Dr Johns Rd, Westminster, SC, 29693
About This Home
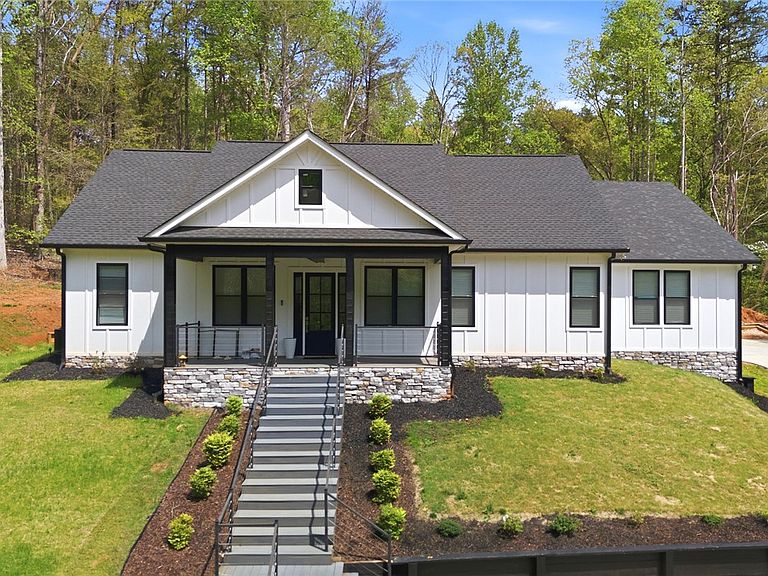
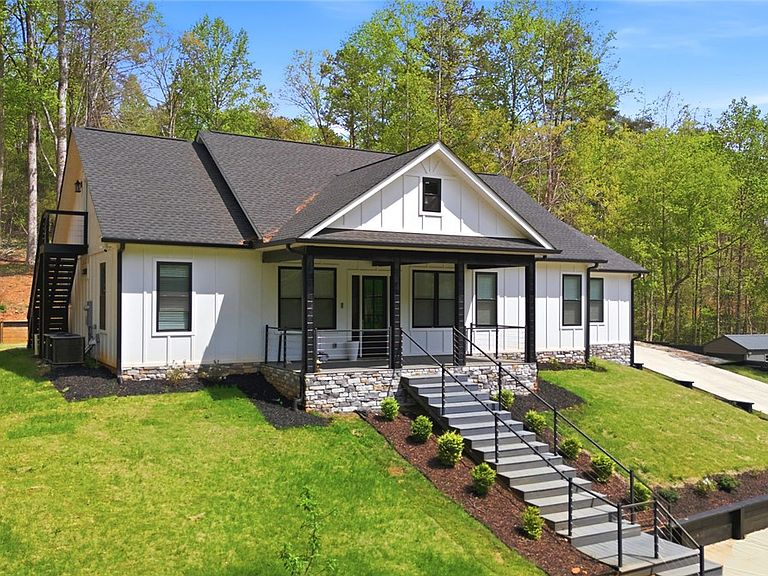
MOTIVATED SELLER! HOME + TWO ADDITIONAL LOTS INCLUDED! Beautiful move-in ready home offering modern finishes, and a private gated driveway. The open-concept floor plan features abundant natural light, a striking fireplace, and a seamless flow into the well-appointed kitchen with ample cabinetry and generous workspace. The spacious primary suite provides a relaxing retreat with a spa-like bath complete with a soaking tub, tiled walk-in shower, and dual vanities. Additional bedrooms are generously sized, while the versatile bonus room offers flexibility for an office, media room, guest space, home gym or divide up bonus room to two additional rooms. This property now includes TWO ADDITIONAL LOTS, offering added value and flexibility for future use, investment potential, or simply additional privacy and space. With the recent price reduction and the inclusion of two additional lots, this is an opportunity buyers and investors will want to take a close look at. Whether you're looking for a primary residence, second home, vacation rental, or investment opportunity, this property offers plenty of possibilities. Seller is motivated. HOME + TWO ADDITIONAL LOTS | REDUCED PRICE | MOTIVATED SELLER
Getting Around
 Car-Dependent
 Very Limited Transit
 Not Bike Friendly
Schools
Construction
Materials
- Foundation: Slab
- Construction materials: Masonite
Type & Style
- Home type: SingleFamily
- Architectural style: Contemporary
- Property subType: Single Family Residence
Interior
Appliances
- Appliances included: Dryer,Dishwasher,Electric Oven,Electric Range,Disposal,Refrigerator,Wine Cooler,Washer
Basement
- Basement: None
Bedrooms & Bathrooms
- Bedrooms: 3
- Bathrooms: 2
- Full bathrooms: 2
- Main level bathrooms: 2
- Main level bedrooms: 3
Features
- Window Treatments
- Window features: Blinds
- Flooring: Luxury Vinyl Plank
Heating & Cooling
- Heating features: Central,Electric,Heat Pump
- Cooling features: Central Air,Electric
Interior Area
- Total structure area: 3,033
- Total interior livable area: 3,033 sqft
Property
Details
- Parcel number: 3150301016, 3150301010, & 3150301011
Features
- Levels: Two
- Stories: 2
- Pool features: Community
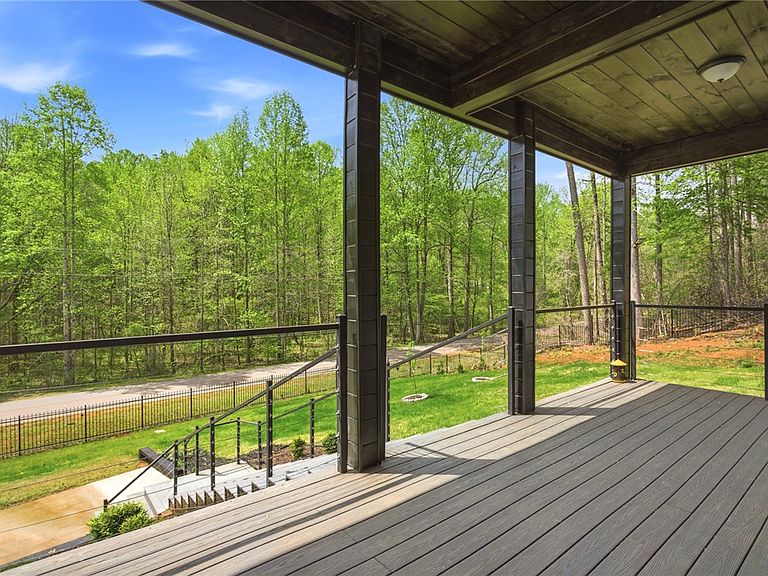
- Patio & porch: Patio,Porch
- Exterior features: Fence,Patio
- Fencing: Yard Fenced
- Has view: Yes
- View description: Water
- Has water view: Yes
- Water view: Water
- Waterfront features: None
- Waterbody name: Hartwell
- Living area range: 3000-3249
Lot
- Features: Gentle Sloping,Outside City Limits,Subdivision,Sloped,Views
Parking
- Total spaces: 2
- Parking features: Attached Carport,Driveway
- Has garage: Yes
- Attached garage spaces: 2
- Covered spaces: 2
- Carport: Yes