



126 Briar Creek Dr, Rockfield, KY, 42274
About This Home
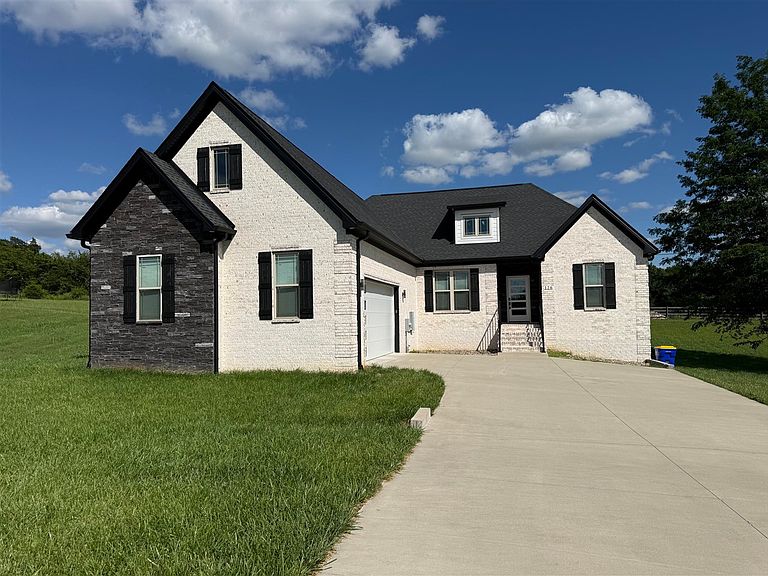
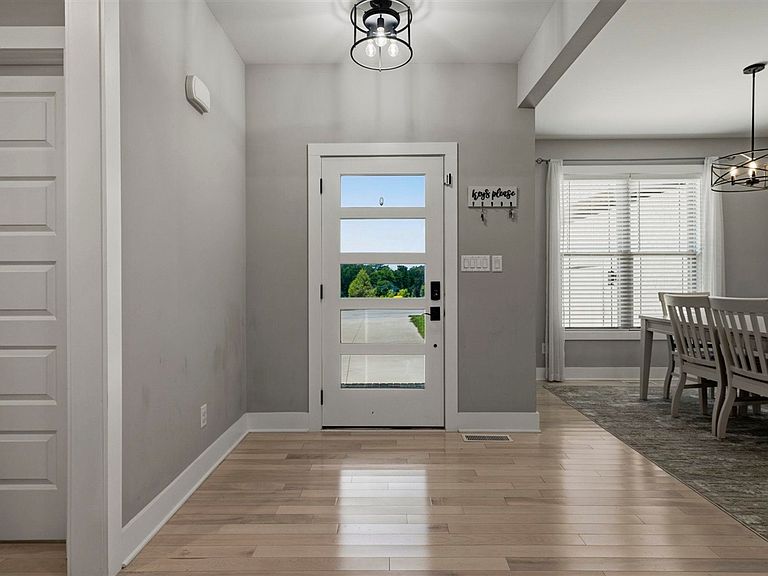
Built in 2023, this beautiful brick home on a 1-acre lot offers 5 bedrooms, 4 full bathrooms, and approximately 2,410 sq ft of living space with a thoughtfully designed floor plan. The main level features 4 bedrooms, 3 full bathrooms, and a home office, providing convenient main-level living, while the 5th bedroom with a private full bath upstairs creates the perfect guest suite, bonus room, or private retreat. The open-concept layout is filled with natural light and showcases hardwood flooring throughout the home, with tile in all bathrooms and the laundry room. The kitchen features granite countertops and a beautiful cabinet wall pantry, opening seamlessly to the main living area—ideal for entertaining and everyday living. Additional highlights include vaulted and tray ceilings, a covered back patio, and a 2-car garage. Situated on a spacious 1-acre lot with great curb appeal, this well-maintained home offers modern finishes, space, and comfort. Move-in ready and easy to show.
Getting Around
 Car-Dependent
 Very Limited Transit
 Somewhat Bikeable
Schools
Construction
Condition
- Year built: 2023
Materials
- Roof: Shingle
- Construction materials: Brick
Type & Style
- Home type: SingleFamily
- Architectural style: Townhouse
- Property subType: Single Family Residence
Interior
Appliances
- Appliances included: Dishwasher,Disposal,Microwave,Range/Oven,Refrigerator,Self Cleaning Oven,Smooth Top Range,Electric Water Heater
- Laundry features: Laundry Room
Basement
- Basement: None,Crawl Space
Bathroom
- Features: Double Vanity,Granite Counters,Separate Shower,Tub,Walk-In Closet(s)
Bedroom2
- Level: Main
- Area: 126.54
Bedroom3
- Level: Main
- Area: 124.32
Bedroom4
- Level: Main
- Area: 128.82
Bedroom5
- Level: Upper
- Area: 113.232
Bedrooms & Bathrooms
- Bedrooms: 5
- Bathrooms: 4
- Full bathrooms: 4
- Main level bathrooms: 2
- Main level bedrooms: 4
Dining Room
- Level: Main
- Area: 121.2
Features
- Cathedral Ceiling(s),Ceiling Fan(s),Closet Light(s),Tray Ceiling(s),Walk-In Closet(s),Walls (Dry Wall),Formal Dining Room
- Window features: Thermo Pane Windows,Blinds
- Flooring: Hardwood,Tile
- Fireplace features: Electric
- Fireplace: Yes
- Attic: Access Only
Heating & Cooling
- Heating features: Heat Pump,Electric
- Cooling features: Central Air
Interior Area
- Total structure area: 2,410
- Total interior livable area: 2,410 sqft
Kitchen
- Features: Eat-in Kitchen,Granite Counters,Pantry
- Level: Main
- Area: 186.03
Living Room
- Level: Main
- Area: 344.0821
Master Bathroom
- Level: Main
Master Bedroom
- Level: Main
- Area: 198.951
Property
Accessibility
- Accessibility features: None
Details
- Parcel number: Unk
Features
- Levels: One and One Half
- Patio & porch: Covered Patio
- Fencing: None
Lot
- Lot size: 1 Acres
- Features: Level,Cul-De-Sac,Subdivided
Parking
- Total spaces: 2
- Parking features: Attached
- Has garage: Yes
- Attached garage spaces: 2
- Covered spaces: 2