



3422 Bella Notte Dr, Pueblo, CO, 81001
About This Home
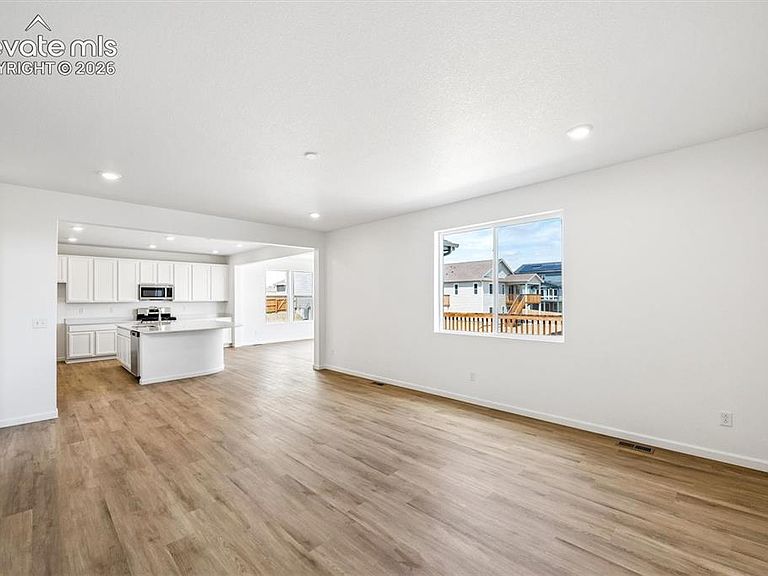
**!!AVAILABLE NOW/MOVE IN READY!!**WALKOUT BASEMENT** This Hemingway comes ready to impress with two stories of smartly inspired living spaces and designer finishes throughout. The main floor is ideal for entertaining with its open layout. The great room welcomes you to relax. The beautiful kitchen showcases a quartz center island, walk-in pantry and stainless steel appliances and flows into a beautiful sunroom. A flex room, powder bath and mudroom complete the main floor. Retreat upstairs to find three generous bedrooms with a shared bath that provide ideal accommodations for family or guests. A comfortable loft and the laundry room rests near the primary suite which showcases a private bath and spacious walk-in closet. There's plenty of room to grow with a full unfinished basement.
Getting Around
 Car-Dependent
 Very Limited Transit
 Somewhat Bikeable
Schools
Construction
Condition
- Property condition: New Construction
- New construction: Yes
- Year built: 2025
Materials
- Foundation: Walk Out
- Roof: Composite Shingle
- Construction materials: Stucco,Framed on Lot
Other
- Builder model: Hemingway / J
- Builder name: Richmond Am Hm
Type & Style
- Home type: SingleFamily
- Property subType: Single Family Residence
Interior
Appliances
- Appliances included: Dishwasher,Disposal,Microwave,Oven
- Laundry features: Upper Level
Basement
- Has basement: Yes
- Basement: Unfinished
Bedrooms & Bathrooms
- Bedrooms: 4
- Bathrooms: 3
- Full bathrooms: 1
- 3/4 bathrooms: 1
- 1/2 bathrooms: 1
Features
- Great Room,Pantry
- Flooring: Carpet,Vinyl/Linoleum
- Finished area below ground: 1,236
- Finished area above ground: 2,740
Heating & Cooling
- Heating features: Forced Air
- Cooling features: Central Air
Interior Area
- Total structure area: 3,976
- Total interior livable area: 3,976 sqft
Other
- Level: Upper
- Area: 225
Property
Details
- Parcel number: 0416303011
- Other equipment: Sump Pump
Features
- Levels: Two
- Stories: 2
Lot
- Lot size: 7,143 sqft
- Features: See Remarks,Front Landscaped
Parking
- Total spaces: 2
- Parking features: Attached
- Has garage: Yes
- Attached garage spaces: 2
- Covered spaces: 2