



3351 Orwell Way #2401, Cumming, GA, 30041
About This Home
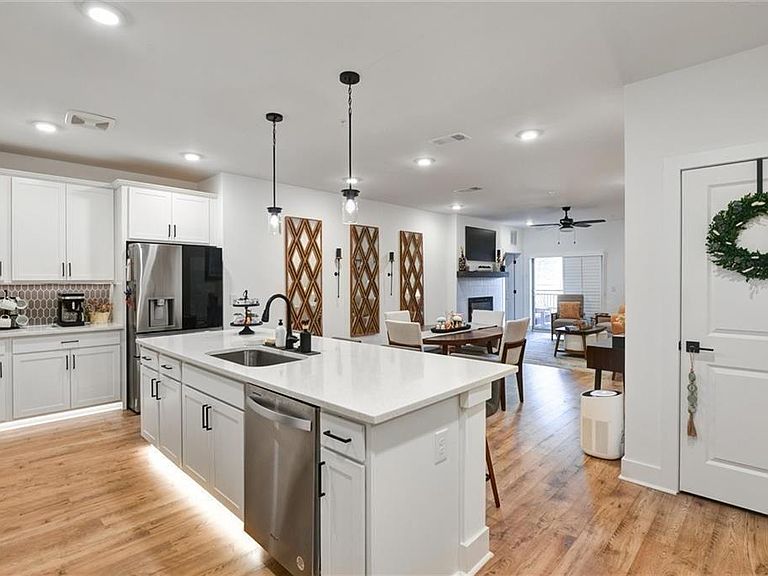
Welcome to LUXURY, low-maintenance living in this beautifully DESIGNED 2-bedroom, 2-bath condo located on the 4th floor with NO ONE ABOVE YOU —offering ultimate PRIVACY and PEACEFUL views of greenery, surrounding homes, and nearby walking and dog trails in sought-after Cumming, Georgia. NEWLY Built in 2024, this 55+ active adult community home offers over 1,700 square feet and shows like a MODEL. Step inside to a bright, open floor plan with 9-foot ceilings and abundant natural light throughout with PLANTATION SHUTTERS! The GOURMET kitchen is a true CHEF'S dream, featuring a large custom island, under-cabinet lighting, stylish pendant lighting, abundant cabinetry, and an OVERSIZED walk-in pantry with a BUILT-IN WINE RACK! The oversized primary suite is filled with natural light and privacy, complete with 2 PRIMARY closets and a spa-like bath featuring double vanities, a large walk-in glass shower, and generous linen and toiletries storage closet. Enjoy BREATHTAKING SUNSET VIEWS from your private balcony overlooking wooded areas and walking trails, plus additional outdoor storage! Certainly can have an ELECTRIC GRILL there too! Additional features include a spacious laundry room with cabinetry and BUILT-IN A/C dehumidifier, secure keycard entry, first-floor mailroom with package delivery, and convenient trash VALET SERVICE. The unit includes an ATTACHED garage with STORAGE RACKS and EPOXY FLOORS - MAKE SURE YOU THE GARAGE (G2-04 first floor)! The building offers easy access via ELEVATOR or stairs and is part of a GATED, non-smoking, Energy Star certified community designed for efficiency and comfort. HOA covers exterior maintenance, landscaping, common areas, and valet trash service. Residents enjoy exceptional community amenities including a BEAUTIFULLY APPOINTED CLUBHOUSE featuring a large heated lap POOL with sun chairs and umbrellas, outdoor FIREPLACE and grilling area perfect for gatherings or HAPPY HOUR! A small equipped fitness center, and a welcoming community space that hosts SOCIAL EVENTS and holiday parties/game nights! The NEIGHBORHOOD offers miles of sidewalks where residents enjoy walking and connecting with neighbors, along with a mix of both condo living and single-family homes. Ideally located just minutes from GA-400, The Collection at Forsyth, Marketplace Boulevard, and Lake Lanier, with brand-new grocery stores, shopping, dining, and entertainment right at your fingertips. Enjoy the perfect BALANCE of peaceful, active adult living with close proximity to city conveniences, North Georgia mountains, The Cumming City Center for live MUSIC and everything in between. This private fourth-floor retreat is a MUST-SEE for sure!
Getting Around
 Car-Dependent
 Very Limited Transit
 Somewhat Bikeable
Schools
Construction
Condition
- Property condition: Resale
- Year built: 2024
Materials
- Foundation: Slab
- Roof: Composition,Shingle,Other
- Construction materials: Other,Stone
Other
- Builder name: Beazer
Type & Style
- Home type: Condo
- Architectural style: Contemporary,Modern,Other
- Property subType: Condominium,Residential
Interior
Appliances
- Appliances included: Dishwasher,Disposal,Electric Cooktop,Electric Water Heater,Refrigerator,Microwave
- Laundry features: Laundry Room,Main Level,Other
Basement
- Basement: None
Bedroom
- Features: Master on Main, Oversized Master
Bedrooms & Bathrooms
- Bedrooms: 2
- Bathrooms: 2
- Full bathrooms: 2
- Main level bathrooms: 2
- Main level bedrooms: 2
Dining Room
- Features: Seats 12+, Open Concept
Features
- Double Vanity,High Ceilings 9 ft Main,High Speed Internet,His and Hers Closets,Recessed Lighting,Walk-In Closet(s)
- Window features: Double Pane Windows,Insulated Windows
- Flooring: Carpet,Ceramic Tile,Hardwood,Tile
- Number of fireplaces: 1
- Fireplace features: Electric,Family Room,Factory Built,Living Room
- Fireplace: Yes
- Finished area below ground: 0
- Finished area above ground: 1,702
- Common walls with other units/homes: 2+ Common Walls,No One Above
Heating & Cooling
- Heating features: Electric,Zoned
- Cooling features: Humidity Control,Other
Interior Area
- Total structure area: 1,702
- Total interior livable area: 1,702 sqft
Kitchen
- Features: Breakfast Bar, Cabinets White, Solid Surface Counters, Stone Counters, Eat-in Kitchen, Kitchen Island, Pantry, Pantry Walk-In, View to Family Room, Wine Rack
Master Bathroom
- Features: Double Vanity, Shower Only
Master Bedroom
- Features: Master on Main, Oversized Master
- Level: Master on Main, Oversized Master
Property
Accessibility
- Accessibility features: Accessible Elevator Installed,Accessible Approach with Ramp,Accessible Hallway(s)
Details
- Parcel number: 132 4982401
- Attached to another structure: Yes
- Other equipment: Dehumidifier,Intercom
- Horse amenities: None
Features
- Levels: One
- Stories: 1
- Private pool: Yes
- Pool features: Fenced,Heated,In Ground,Lap,Private
- Patio & porch: Deck
- Exterior features: Lighting,Other,Rear Stairs,Storage,Balcony
- Spa features: None
- Fencing: None
- Has view: Yes
- View description: City,Neighborhood,Trees/Woods
- Waterfront features: None
- Waterbody name: None
Lot
- Features: Landscaped,Level,Private,Sprinklers In Front,Sprinklers In Rear,Wooded
Parking
- Total spaces: 2
- Parking features: Attached,Garage Door Opener,Driveway,Garage,Level Driveway,Garage Faces Side,Storage
- Has garage: Yes
- Attached garage spaces: 1
- Covered spaces: 1
- Has uncovered spaces: Yes
Climate Risk is Financial Risk
Every home has a financial story beyond the listing price. Below, you’ll see the climate risks that could affect this property — and in Bills & Affordability, how those risks may influence repairs, insurance, utilities, and long-term value.
Biggest Threats for This Home
- Tornado

- Cold Wave

- Hail

- Lightning

How This Home’s Risks Compare
FEMA Declared Disasters Across Georgia Counties
Understanding the Costs
Financial advisors generally recommend spending no more than 30% of your gross household income on housing costs. In practice, many households stretch to 35% or beyond — especially in high-cost markets.
Estimated Costs Today
| Monthly | Annual | |
|---|---|---|
| Mortgage | $2,629 | $31,548 |
| Home Insurance * | $192 | $2,304 |
| Property Taxes | $1,062 | $12,744 |
| Electricity | $219 | $2,637 |
| Total | $4,102 | $49,224 |
Income You'd Need if You Spent...
Georgia FAIR Plan Programs


How Costs Could Change Over Time
Climate risk is quickly impacting all of the major home ownership costs. Adjust the growth rates and percentage of income spent on housing below to see how your housing costs could change over the next 10 years — and what income you'd need to keep up.
Comparing Against the Market
Price Per Sq Ft
vs Other Active Listings
Avg $/sqft
vs Homes Sold Last Month
Median $/sqft
Current Market Trends
Median Price Per Square Foot
The median price per square foot of homes sold in this area each month. Compare this to this listing's price per square foot to gauge whether the home is priced in line with recent sales.
Historicals for This Listing
Zestimate History ($/sqft)
Price History
| Date | Event | Price |
|---|---|---|
| 2026-03-27 | Listed for sale | $520,000 |
For Sale by Agent
 View on Zillow