


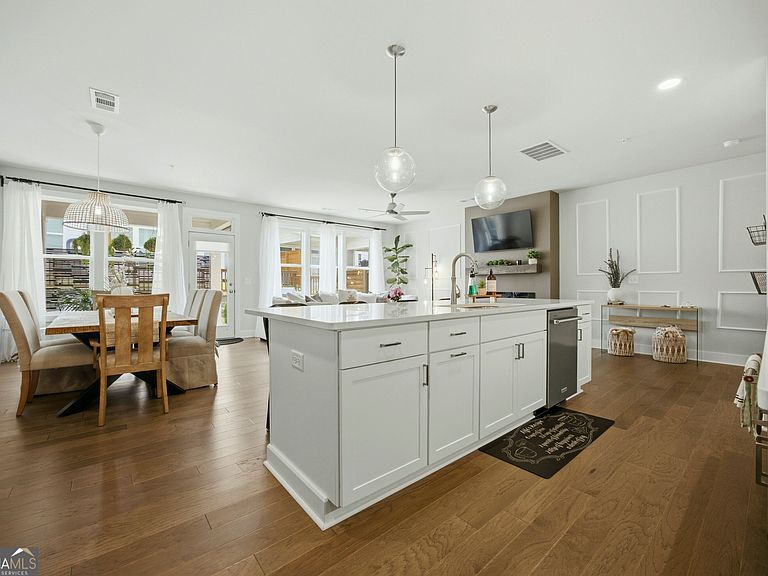
1244 Wintergreen Way, Cumming, GA, 30041
About This Home
Beautifully upgraded townhome located in the desirable Westshore subdivision built by Toll Brothers. This expansive 4-bedroom, 3.5-bath home offers modern elegance, unique design, and large and expansive space throughout. The stunning kitchen features quartz countertops, a large center island (perfect for gatherings), custom cabinetry, and an open-concept layout. On the main floor you will also find a spacious dining area and family room with a custom-built gas fireplace and added wall moldings. Beautiful luxury LVP floors run throughout the main level and stairways. The oversized primary suite featuring a luxurious en-suite bath with an upgraded stand-alone soaking tub, separate shower, double vanity with designer finishes that create a spa environment. The third floor offers a large loft area ideal for a media room, gaming room or home office. The covered outdoor living area must be seen to appreciate. The community features a friendly neighborhood gathering points such as the saltwater pool, clubhouse, picnic area, coffee shop and one of Cummings most popular new dining locations nearby. This home has been upgraded as you would expect to see in a model home.
Getting Around
 Car-Dependent
 Very Limited Transit
 Somewhat Bikeable
Schools
Construction
Condition
- Property condition: Resale
- Year built: 2024
Materials
- Foundation: Slab
- Roof: Composition
- Construction materials: Brick,Concrete
Type & Style
- Home type: Townhouse
- Architectural style: Other
- Property subType: Townhouse
Interior
Appliances
- Appliances included: Dishwasher,Disposal,Electric Water Heater,Microwave
- Laundry features: Common Area,In Hall
Basement
- Basement: None
Bedrooms & Bathrooms
- Bedrooms: 4
- Bathrooms: 4
- Full bathrooms: 3
- 1/2 bathrooms: 1
- Main level bathrooms: 2
- Main level bedrooms: 3
Features
- Double Vanity,High Ceilings
- Window features: Window Treatments
- Flooring: Carpet,Tile,Vinyl
- Number of fireplaces: 1
- Fireplace features: Gas Log
- Fireplace: Yes
- Finished area below ground: 0
- Finished area above ground: 2,670
- Common walls with other units/homes: 2+ Common Walls
Heating & Cooling
- Heating features: Central
- Cooling features: Central Air
Interior Area
- Total structure area: 2,670
- Total interior livable area: 2,670 sqft
Kitchen
- Features: Solid Surface Counters
Property
Details
- Parcel number: C36 177
- Attached to another structure: Yes
Features
- Levels: Three Or More
- Stories: 3
- Patio & porch: Patio
- Waterbody name: None
Lot
- Lot size: 8,712 sqft
- Features: Cul-De-Sac
Parking
- Total spaces: 2
- Parking features: Garage
- Has garage: Yes