



4806 FINLEY DRIVE, Davenport, FL, 33837
About This Home
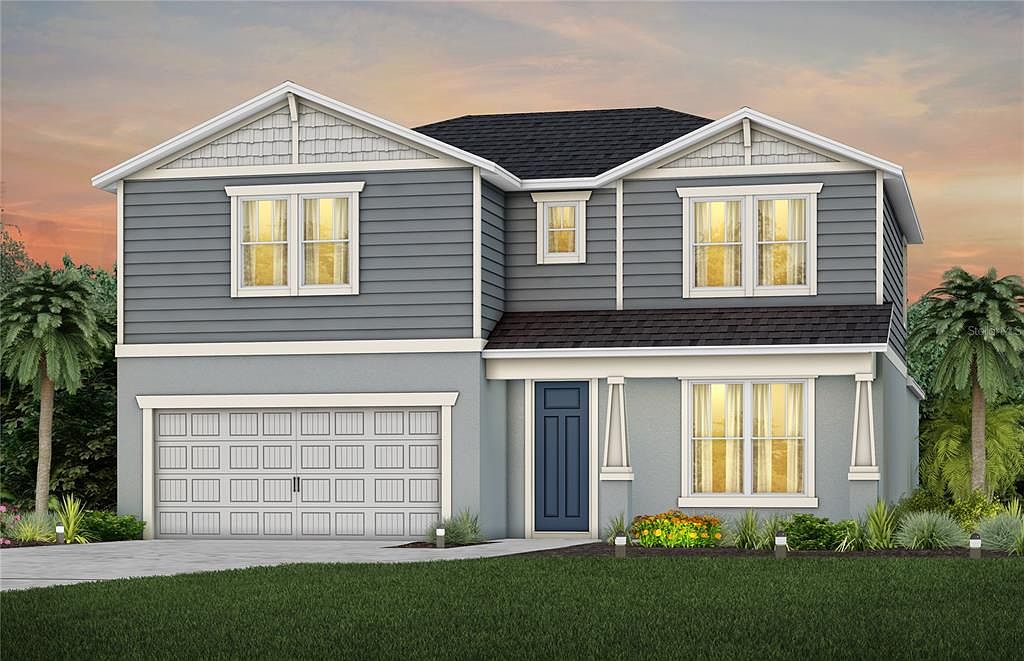
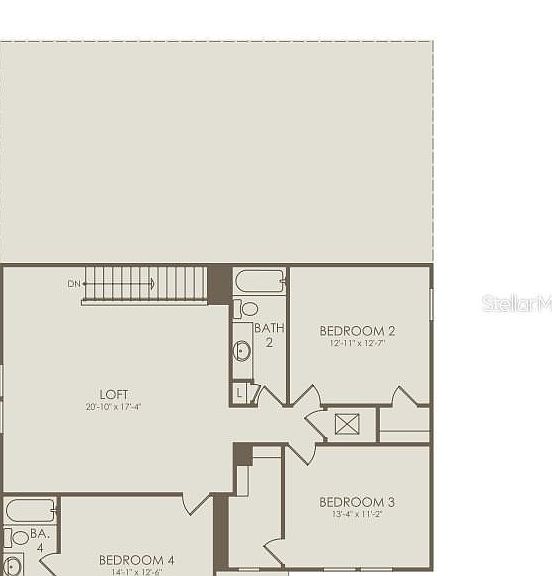
Welcome home to Hartford Terrace in Davenport! A new community in the flourishing city of Davenport will feature a collection of single-family homes and townhomes with a variety of onsite amenities and a location near everything – shopping, dining, entertainment, schools, and major highways. Located just off Highway 27, Hartford Terrace offers Smart Home technology in all homes, a resort style community pool with cabana, a sports field, playground, dog stations, walking trails, and 1-Gig high speed internet and streaming TV included in the HOA. The new construction quick move-in two-story Winthrop home enjoys- 4 bedrooms, 3 full bathrooms, a powder room, an open-concept kitchen, café, and gathering room, a flex room, a spacious loft, a covered lanai and a 2-car garage. Upon entry, you are greeted by the flex room and powder room. The stunning foyer continues past the laundry room towards the kitchen, gathering room and café - which overlook the covered lanai thanks to the pocket sliding glass door. The Winthrop’s kitchen features a corner walk-in pantry, a large center island, Whirlpool stainless-steel appliances-including a refrigerator, microwave vented to the exterior, elegant Elkins White cabinets, a decorative tile backsplash, and quartz countertops. The owner’s suite is located on the main level of your home and features an en suite bathroom with a walk-in closet, dual sinks, a double quartz-topped vanity, a private water closet and a glass enclosed shower. Upstairs you'll find your spacious loft, three bedrooms, and two bathrooms. Professionally curated design selections include tile flooring in the main living areas, bathrooms, and laundry room and Shaw brand stain-resistant carpet in the bedrooms and loft. Enjoy the convenience of modern living with a smart thermostat, video doorbell, and LED downlighting. This home includes everything you need to get started—refrigerator, washer, dryer, and blinds—so you can relax and enjoy the luxury of your new home from day one. With its stunning design and thoughtful touches, the Winthrop home provides the perfect blend of luxury and functionality for today’s lifestyle.
Getting Around
 Car-Dependent
 Very Limited Transit
 Somewhat Bikeable
Schools
Construction
Condition
- Property condition: Completed
- New construction: Yes
- Year built: 2026
Materials
- Foundation: Slab
- Roof: Shingle
- Construction materials: Block,HardiPlank Type,Stucco,Wood Frame
Other
- Builder model: Winthrop
- Builder name: Pulte Homes
Type & Style
- Home type: SingleFamily
- Architectural style: Craftsman
- Property subType: Single Family Residence
Interior
Appliances
- Appliances included: Dishwasher,Disposal,Dryer,Electric Water Heater,Microwave,Range,Refrigerator,Washer
- Laundry features: Inside,Laundry Room
Bathroom2
- Features: Linen Closet
- Level: Second
- Area: 60
- Dimensions: 12x5
Bathroom3
- Level: Second
- Area: 40
- Dimensions: 8x5
Bedroom2
- Features: Walk-In Closet(s)
- Level: Second
- Area: 156
- Dimensions: 13x12
Bedroom3
- Features: Walk-In Closet(s)
- Level: Second
- Area: 143
- Dimensions: 13x11
Bedroom4
- Features: Walk-In Closet(s)
- Level: Second
- Area: 168
- Dimensions: 14x12
Bedrooms & Bathrooms
- Bedrooms: 4
- Bathrooms: 4
- Full bathrooms: 3
- 1/2 bathrooms: 1
Den
- Level: First
- Area: 156
- Dimensions: 12x13
Dinette
- Level: First
- Area: 130
- Dimensions: 10x13
Features
- Eating Space In Kitchen,Kitchen/Family Room Combo,Living Room/Dining Room Combo,Open Floorplan,Pest Guard System,Primary Bedroom Main Floor,Split Bedroom,Stone Counters,Thermostat,Walk-In Closet(s)
- Door features: Sliding Doors
- Flooring: Carpet,Tile
Great Room
- Level: First
- Area: 266
- Dimensions: 14x19
Heating & Cooling
- Heating features: Central,Electric,Heat Pump
- Cooling features: Central Air
Interior Area
- Total structure area: 2,894
- Total interior livable area: 2,894 sqft
Kitchen
- Features: Kitchen Island,Pantry,Stone Counters
- Level: First
- Area: 208
- Dimensions: 16x13
Laundry
- Level: First
- Area: 90
- Dimensions: 9x10
Loft
- Level: Second
- Area: 340
- Dimensions: 20x17
Primary Bathroom
- Features: Dual Sinks,Shower No Tub,Stone Counters,Water Closet/Priv Toilet,Linen Closet
- Level: First
- Area: 88
- Dimensions: 8x11
Primary Bedroom
- Features: En Suite Bathroom,Walk-In Closet(s)
- Level: First
- Area: 195
- Dimensions: 13x15
Property
Details
- Parcel number: 272632711009001450
- Special condition: None
Features
- Levels: Two
- Stories: 2
- Patio & porch: Covered,Front Porch,Rear Porch
- Exterior features: Irrigation System,Lighting,Sidewalk
- Residential vegetation: Trees/Landscaped
Lot
- Lot size: 5,500 sqft
- Features: Cleared,Landscaped,Sidewalk,Above Flood Plain
Parking
- Total spaces: 2
- Parking features: Driveway,Garage Door Opener
- Has garage: Yes
- Attached garage spaces: 2
- Covered spaces: 2
- Has uncovered spaces: Yes