


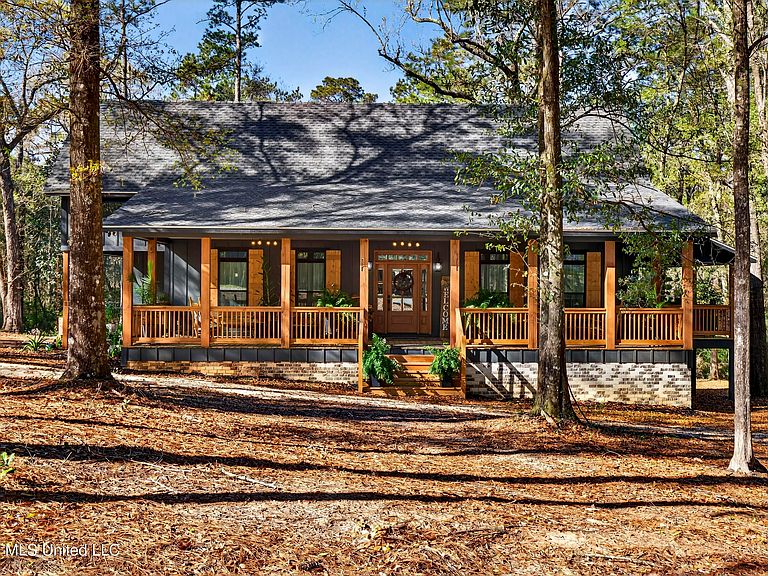

445 Live Oak Dr, Lucedale, MS, 39452
About This Home
Tucked inside the city limits yet offering the peaceful feel of a mountain retreat, this beautifully crafted home blends rustic warmth with modern convenience. Featuring 2 bedrooms and 2.5 bathrooms, the home is thoughtfully designed with quality construction and exceptional details throughout. Step inside to discover solid oak flooring and warm wood ceilings that create a cozy lodge-like atmosphere. Built above standard codes, the home reflects careful craftsmanship and attention to durability. The open floor plan flows effortlessly beneath stunning cathedral ceilings, while large windows throughout flood the space with natural light and provide serene views. The kitchen is a showstopper, designed for both beauty and functionality. It features a large island with gorgeous quartz countertops, complemented by butcher block surfaces, custom cabinetry, and a natural gas stove top with an added pot filler--perfect for those who love to cook and entertain. The layout offers an excellent workflow that connects seamlessly to the living and dining spaces. The primary suite is spacious and inviting, complete with a luxurious bathroom featuring a soaking tub, double vanity, and a large walk-in shower. There is a large walk-in closet to keep everything organized. The second bedroom is a loft-style retreat with its own private bath, offering privacy and flexibility for guests or family. A spacious laundry room includes hidden stairs leading to the guest loft area, adding both charm and practicality. Outside, the property continues to impress. The 3 porches add 1044sf of outdoor living space. The carport is designed to accommodate an RV and includes a dedicated RV hookup, making it ideal for travelers or visitors. Beneath the home, you'll find additional storage space, a 280sf dedicated workshop area, and a generous walkable storage area for hobbies and seasonal items. This one-of-a-kind home truly offers the best of both worlds--city convenience with the relaxing feel of a mountain getaway.
Getting Around
 Car-Dependent
 Very Limited Transit
 Somewhat Bikeable
Schools
Construction
Condition
- Property condition: Move In Ready
- Year built: 2025
Materials
- Foundation: Chainwall,Pillar/Post/Pier
- Roof: Architectural Shingles
- Construction materials: Brick,HardiPlank Type
Type & Style
- Home type: SingleFamily
- Property subType: Residential,Single Family Residence
Interior
Appliances
- Appliances included: Gas Water Heater,Range Hood,Stainless Steel Appliance(s),Tankless Water Heater
Basement
- Basement: Crawl Space
Bedrooms & Bathrooms
- Bedrooms: 2
- Bathrooms: 3
- Full bathrooms: 2
- 1/2 bathrooms: 1
Features
- Cathedral Ceiling(s),Double Vanity,High Ceilings,Kitchen Island,Open Floorplan,Pantry,Primary Downstairs,Soaking Tub,Storage,Walk-In Closet(s)
- Flooring: Hardwood
- Fireplace features: Living Room
- Fireplace: Yes
Heating & Cooling
- Heating features: Central,Electric,Natural Gas
- Cooling features: Central Air,Electric,Gas
Interior Area
- Total structure area: 2,064
- Total interior livable area: 2,064 sqft
Property
Details
- Parcel number: 0309321A020.01
Features
- Levels: Two
- Stories: 2
- Patio & porch: Front Porch,Side Porch,Slab
- Exterior features: Private Yard,RV Hookup
Lot
- Lot size: 2.83 Acres
- Features: City Lot,Corner Lot,Corners Marked,Many Trees,Rectangular Lot
Parking
- Total spaces: 3
- Parking features: Carport,Driveway,RV Carport
- Covered spaces: 3
- Has uncovered spaces: Yes
- Carport: Yes
- Carport spaces: 3
Climate Risk is Financial Risk
Every home has a financial story beyond the listing price. Below, you’ll see the climate risks that could affect this property — and in Bills & Affordability, how those risks may influence repairs, insurance, utilities, and long-term value.
Biggest Threats for This Home
- Hurricane

- Lightning

- Tornado

- Hail

- Heat Wave

- Strong Wind

- Tsunami

How This Home’s Risks Compare
FEMA Declared Disasters in George County and Mississippi
Understanding the Costs
Financial advisors generally recommend spending no more than 30% of your gross household income on housing costs. In practice, many households stretch to 35% or beyond — especially in high-cost markets.
Estimated Costs Today
| Monthly | Annual | |
|---|---|---|
| Mortgage | $2,022 | $24,264 |
| Home Insurance * | $468 | $5,616 |
| Property Taxes | $176 | $2,112 |
| Electricity | $192 | $2,304 |
| Total | $2,858 | $34,296 |
Income You'd Need if You Spent...
Mississippi FAIR Plan Programs
Mississippi Residential Property Insurance Underwriting Association
 WildfireHailWind
How Costs Could Change Over Time
Climate risk is quickly impacting all of the major home ownership costs. Adjust the growth rates and percentage of income spent on housing below to see how your housing costs could change over the next 10 years — and what income you'd need to keep up.
Comparing Against the Market
Price Per Sq Ft
vs Other Active Listings
Avg $/sqft
vs Homes Sold Last Month
Median $/sqft
Current Market Trends
Median Price Per Square Foot
The median price per square foot of homes sold in this area each month. Compare this to this listing's price per square foot to gauge whether the home is priced in line with recent sales.
Historicals for This Listing
Zestimate History ($/sqft)
Price History
| Date | Event | Price |
|---|---|---|
| 2026-04-13 | Listed for sale | $425,000 |
| 2026-04-01 | Pending sale | $425,000 |
| 2026-03-14 | Listed for sale | $425,000 |
 View on Zillow