


5961 W State Road 56, Hanover, IN, 47243
About This Home
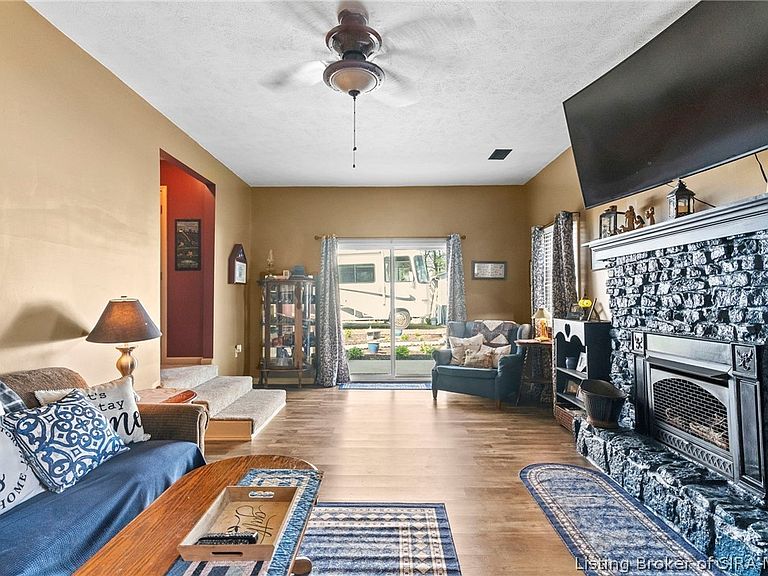
Discover the perfect blend of rural tranquility and functional versatility in this beautiful and turn-key 3-bedroom, 2-bathroom country ranch, offering convenient connectivity to nearby Hanover. Situated on well maintained grounds, this property is an exceptional find for hobbyists, outdoor enthusiasts, or anyone seeking a peaceful retreat with abundant storage. Inside, the home features a thoughtful layout highlighted by fresh, new flooring and a selection of newly updated windows and doors. The floor plan is uniquely designed for comfort and privacy, featuring two bedrooms that enjoy convenient, direct access to en-suite full bathrooms. The exterior amenities are a standout feature of this property. A pristine, recently paved and sealed driveway leads to a dedicated RV parking pad. Storage and workspace are , thanks to well-insulated pole barns that provide three spacious parking bays—ideal for a workshop, equipment storage, or a classic car collection. The property offers the perfect canvas for outdoor enjoyment and includes a brand-new, uninstalled above-ground pool (conveniently ready to be placed in the cleared area of the previous pool). Combining structural integrity, modern interior updates, and premier outdoor infrastructure, this property is ready to welcome its next owner. Schedule your private tour today!
Getting Around
 Car-Dependent
 Very Limited Transit
 Somewhat Bikeable
Schools
Construction
Condition
- Property condition: Resale
- Year built: 1962
Materials
- Foundation: Block
- Roof: Shingle
- Construction materials: Vinyl Siding
Type & Style
- Home type: SingleFamily
- Architectural style: One Story
- Property subType: Single Family Residence
Interior
Appliances
- Appliances included: Dryer,Dishwasher,Washer
- Laundry features: Laundry Closet,Main Level
Basement
- Basement: Crawl Space
Bedrooms & Bathrooms
- Bedrooms: 3
- Bathrooms: 2
- Full bathrooms: 2
Features
- Eat-in Kitchen,Main Level Primary,Utility Room,Window Treatments
- Window features: Blinds,Thermal Windows
- Number of fireplaces: 1
- Fireplace features: Insert
- Finished area below ground: 0
- Finished area above ground: 1,596
Heating & Cooling
- Heating features: Heat Pump
- Cooling features: Central Air
Interior Area
- Total structure area: 1,596
- Total interior livable area: 1,596 sqft
Property
Details
- Parcel number: 0090022000
- Zoning: Agri/ Residential,None
- Zoning description: Agri/ Residential,None
Features
- Levels: One
- Stories: 1
- Pool features: Above Ground,Pool
- Patio & porch: Deck,Porch
- Exterior features: Deck,Paved Driveway,Porch
Lot
- Lot size: 0.84 Acres
Parking
- Total spaces: 3
- Parking features: Detached,Garage
- Has garage: Yes
- Attached garage spaces: 3
- Covered spaces: 3
- Has uncovered spaces: Yes