


104 Stonender Way Site #1, Holly Springs, NC, 27540
About This Home
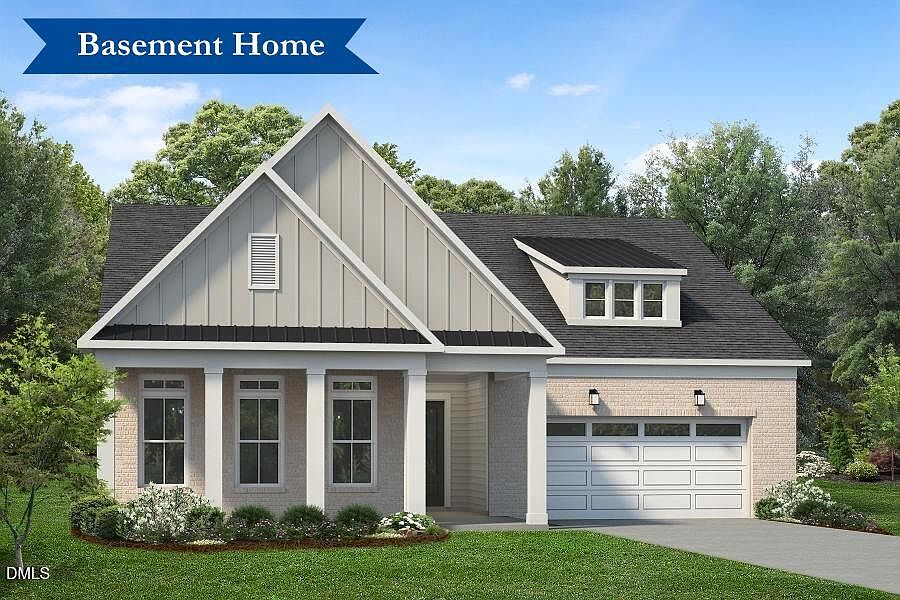
****Home currently under construction with floor plan and structural selections already determined. For a limited time, buyers may have the opportunity to personalize interior finishes at the Toll Brothers Design Studio; pricing shown does not include Design Studio selections. Personalization options are subject to construction stage and Design Studio availability.**** The Devin welcomes you with an open, light-filled design that blends comfort and elegance. A gracious foyer leads to a stunning great room featuring a traditional fireplace and dramatic multi-slide stacked doors that open to the covered patio, creating a seamless connection between indoor and outdoor living--perfect for entertaining or relaxing. The beautifully designed kitchen is the heart of the home, showcasing a huge center island with breakfast bar, abundant cabinetry, generous counter space, and a spacious walk-in pantry, all overlooking the bright casual dining area and great room. The private primary suite offers a peaceful retreat with a spacious walk-in closet that conveniently connects directly to the laundry room for everyday ease. The luxurious primary bath features dual vanities, a zero-threshold shower with seat, linen storage, and a private water closet. Spacious secondary bedrooms provide comfortable accommodations and share a thoughtfully designed hall bath with a separate vanity area. Additional highlights include a convenient powder room, everyday entry, Rinnai tankless water heater, and plentiful storage throughout. The unfinished walkout basement, already plumbed for a future bathroom, offers exceptional potential to create additional living space tailored to your lifestyle.
Getting Around
 Car-Dependent
 Very Limited Transit
 Somewhat Bikeable
Schools
Construction
Condition
- New construction: Yes
- Year built: 2026
Materials
- Foundation: Concrete Perimeter
- Roof: Shingle
- Construction materials: HardiPlank Type
Notable Dates
- Major remodel year: 2026
Type & Style
- Home type: SingleFamily
- Architectural style: Craftsman
- Property subType: Single Family Residence,Residential
Interior
Appliances
- Appliances included: Built-In Gas Oven,Built-In Gas Range,Dishwasher,Microwave
Basement
- Has basement: Yes
- Basement: Bath/Stubbed, Concrete, Exterior Entry, Unfinished, Walk-Out Access
Bedrooms & Bathrooms
- Bedrooms: 3
- Bathrooms: 3
- Full bathrooms: 2
- 1/2 bathrooms: 1
Features
- Flooring: See Remarks
- Finished area below ground: 0
- Finished area above ground: 2,115
Heating & Cooling
- Heating features: Fireplace(s),Forced Air
- Cooling features: Central Air,Heat Pump
Interior Area
- Total structure area: 2,115
- Total interior livable area: 2,115 sqft
Property
Details
- Parcel number: 063903331149000 0510979
- Zoning: SR
- Special condition: Standard
Features
- Levels: Bi-Level
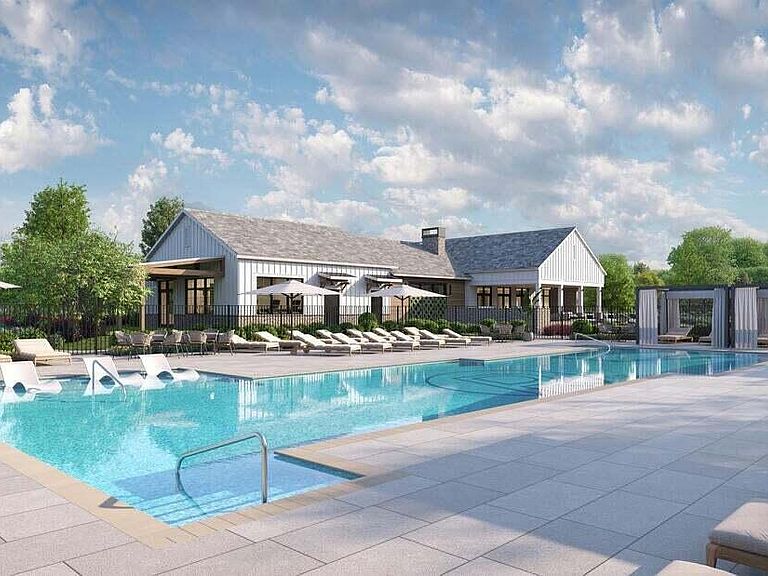
- Pool features: Community
- Has view: Yes
Lot
- Lot size: 8,712 sqft
Parking
- Total spaces: 2
- Parking features: Garage - Attached
- Has garage: Yes
- Attached garage spaces: 2
- Covered spaces: 2
Climate Risk is Financial Risk
Every home has a financial story beyond the listing price. Below, you’ll see the climate risks that could affect this property — and in Bills & Affordability, how those risks may influence repairs, insurance, utilities, and long-term value.
Biggest Threats for This Home
- Hail

- Inland Flooding

- Cold Wave

- Heat Wave

- Ice Storm

- Lightning

- Tornado

- Winter Weather

How This Home’s Risks Compare
FEMA Declared Disasters in Wake County and North Carolina
Understanding the Costs
Financial advisors generally recommend spending no more than 30% of your gross household income on housing costs. In practice, many households stretch to 35% or beyond — especially in high-cost markets.
Estimated Costs Today
| Monthly | Annual | |
|---|---|---|
| Mortgage | $4,763 | $57,156 |
| Home Insurance * | $245 | $2,940 |
| Property Taxes | $541 | $6,492 |
| Electricity | $200 | $2,405 |
| Total | $5,749 | $68,988 |
Income You'd Need if You Spent...
North Carolina FAIR Plan Programs


How Costs Could Change Over Time
Climate risk is quickly impacting all of the major home ownership costs. Adjust the growth rates and percentage of income spent on housing below to see how your housing costs could change over the next 10 years — and what income you'd need to keep up.
Comparing Against the Market
Price Per Sq Ft
vs Other Active Listings
Avg $/sqft
vs Homes Sold Last Month
Median $/sqft
Current Market Trends
Median Price Per Square Foot
The median price per square foot of homes sold in this area each month. Compare this to this listing's price per square foot to gauge whether the home is priced in line with recent sales.
Historicals for This Listing
Zestimate History ($/sqft)
Price History
| Date | Event | Price |
|---|---|---|
| 2026-05-09 | Price change | $861,000 |
| 2026-03-18 | Price change | $856,000 |
| 2026-03-14 | Listed for sale | $864,000 |
 View on Zillow