



1572 W Paula Dr, Columbus, IN, 47201
2beds
2baths
1,034sqft
$219,900
$213price/sqft
$1,560/moest. monthly cost
$62,400/yrincome needed
About This Home
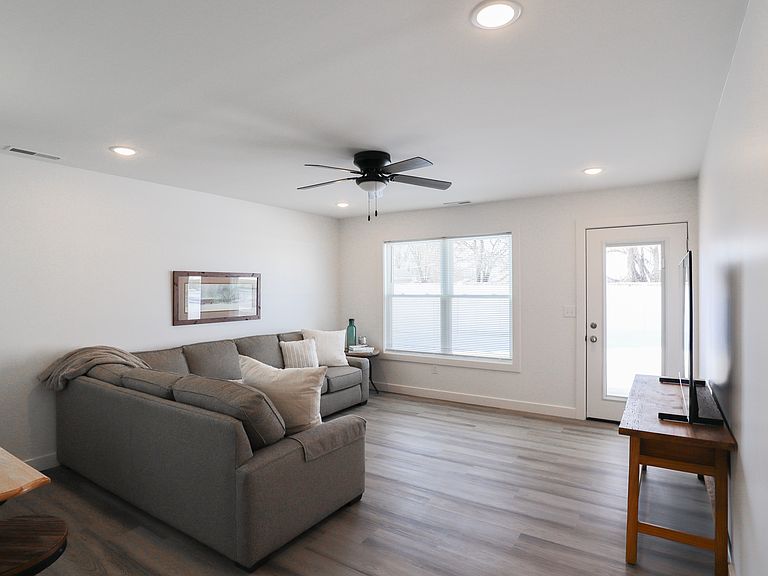
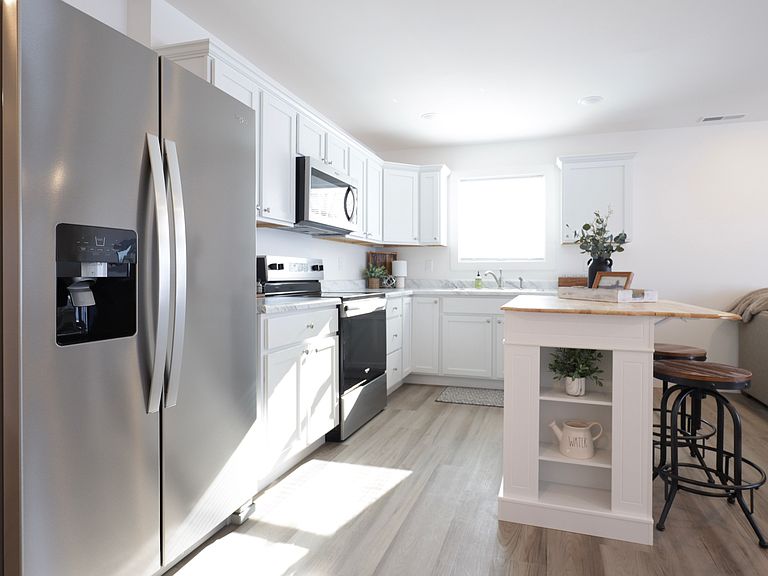
Carefree Living at Its Best! Discover the perfect blend of comfort and convenience in this newly constructed patio home. Enjoy a spacious primary suite featuring a full bath with a walk-in shower, a bright great room that opens to a modern kitchen with stainless steel Whirlpool appliances, and a second bedroom and full bath-ideal for guests or a home office. The home also offers an attached one-car garage and a private rear patio for relaxing outdoors. Best of all, lawn care is included in your monthly HOA fees, giving you more time to simply enjoy life! Note: Property taxes have not yet been determined.
Getting Around
2
 Car-Dependent
0
 Very Limited Transit
29
 Somewhat Bikeable
Schools
4/10
6/10
7/10
Construction
Condition
- Property condition: New Construction
- New construction: Yes
- Year built: 2025
Materials
- Foundation: Slab
- Construction materials: Vinyl With Brick
Other
- Builder name: Vision Properties
Type & Style
- Home type: SingleFamily
- Architectural style: Ranch
- Property subType: Residential,Single Family Residence
Interior
Appliances
- Appliances included: Dishwasher,Microwave,Electric Oven,Refrigerator
- Laundry features: Connections All
Bedroom2
- Level: Main
- Area: 154
- Dimensions: 11x14
Bedrooms & Bathrooms
- Bedrooms: 2
- Bathrooms: 2
- Full bathrooms: 2
- Main level bathrooms: 2
- Main level bedrooms: 2
Features
- Attic Access,High Speed Internet,Walk-In Closet(s)
- Attic: Access Only
Heating & Cooling
- Heating features: Electric
- Cooling features: Central Air
Interior Area
- Total structure area: 1,034
- Total interior livable area: 1,034 sqft
Kitchen
- Level: Main
- Area: 130
- Dimensions: 10x13
Living Room
- Level: Main
- Area: 169
- Dimensions: 13x13
Master Bedroom
- Level: Main
- Area: 196
- Dimensions: 14x14
Property
Details
- Parcel number: 039511240001439005
- Attached to another structure: Yes
- Horse amenities: None
Features
- Levels: One
- Stories: 1
- Patio & porch: Patio
Lot
- Lot size: 3,920 sqft
Parking
- Total spaces: 1
- Parking features: Attached
- Has garage: Yes
- Attached garage spaces: 1
- Covered spaces: 1