



16289 Vernon Cir, Newalla, OK, 74857
About This Home
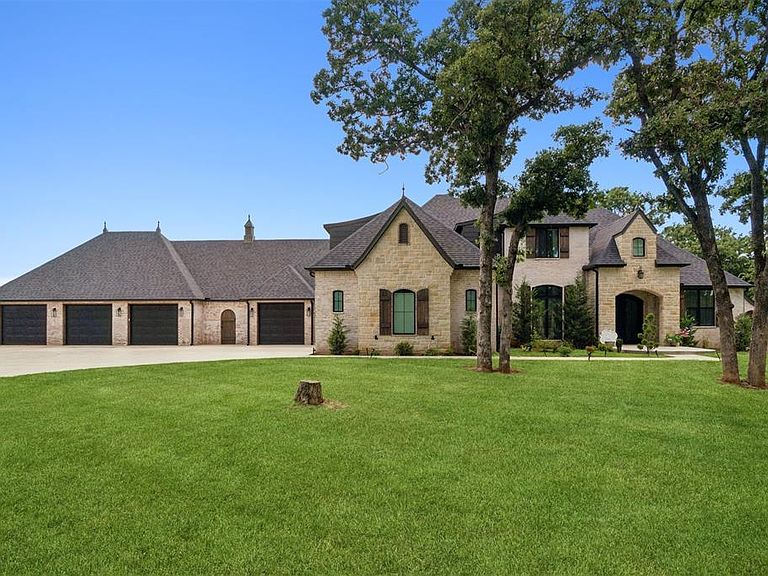
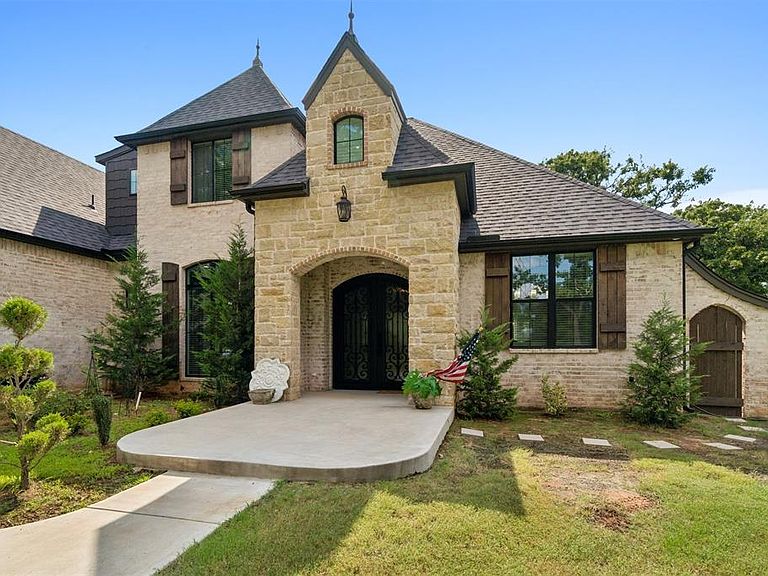
Welcome to 16289 Vernon Circle, located in the highly sought-after gated community of Kittery in Newalla. This exceptional custom home is the builder’s personal residence and showcases superior craftsmanship, thoughtful design, and high-end finishes throughout. Situated on approximately 2 acres, this stunning 4,000 sq ft home offers 5 bedrooms, 3.5 bathrooms, a formal dining room, and a versatile floor plan designed for both everyday living and entertaining. The chef’s kitchen features quartz countertops, a gas cooktop, custom cabinetry, and an impressive butler’s pantry complete with a refrigerator and built-in ice maker. A tankless water heater provides continuous hot water throughout the home. The luxurious primary suite is a private retreat with its own fireplace, direct access to the covered patio, separate his-and-her walk-in closets, floating vanities, a soaking tub, and a spa-inspired bathroom. Upstairs offers a spacious flex area complete with a kitchenette and full bathroom, making it ideal for multigenerational living, guest quarters, a media room, game room, home office, or private retreat. The oversized 6-car garage is truly one of a kind, featuring dedicated car wash and dog wash stations. Additional amenities include an RV hookup, Rain Bird sprinkler system covering the front and back yard, gutters with leaf guards, a spacious laundry room with direct access to the breezeway for convenient unloading, and a covered patio with a gas stub ready for a future outdoor kitchen. Automatic exterior eave lighting on a timer creates stunning curb appeal after dark. Loaded with premium upgrades and built with exceptional attention to detail, this remarkable home offers luxury, comfort, and functionality in one of Newalla’s premier gated communities. This is a rare opportunity to own a truly custom home where every detail has been thoughtfully designed.
Getting Around
 Car-Dependent
 Very Limited Transit
 Somewhat Bikeable
Schools
Construction
Condition
- Year built: 2025
Materials
- Foundation: Slab
- Roof: Composition
- Construction materials: Brick,Stone
Other
- Builder name: Out Front Quality Homes LLC
Type & Style
- Home type: SingleFamily
- Architectural style: Traditional
- Property subType: Single Family Residence
Interior
Appliances
- Appliances included: Gas Range
Bedrooms & Bathrooms
- Bedrooms: 5
- Bathrooms: 4
- Full bathrooms: 3
- 1/2 bathrooms: 1
Features
- Number of fireplaces: 2
- Fireplace features: Gas Log
- Fireplace: Yes
Heating & Cooling
- Heating features: Heat Pump
- Cooling features: Heat Pump
Interior Area
- Total structure area: 4,000
- Total interior livable area: 4,000 sqft
Property
Details
- Parcel number: 16289NONEVernon74857
- Special condition: None
Features
- Levels: Two
- Stories: 2
- Patio & porch: Patio,Porch
Lot
- Lot size: 2.14 Acres
- Features: Cul-De-Sac
Parking
- Total spaces: 6
- Parking features: Garage
- Has garage: Yes
- Attached garage spaces: 6
- Covered spaces: 6