



3621 Cassidy Dr, Norman, OK, 73069
3beds
2baths
1,586sqft
$314,900
$199price/sqft
$2,302/moest. monthly cost
$92,080/yrincome needed
About This Home
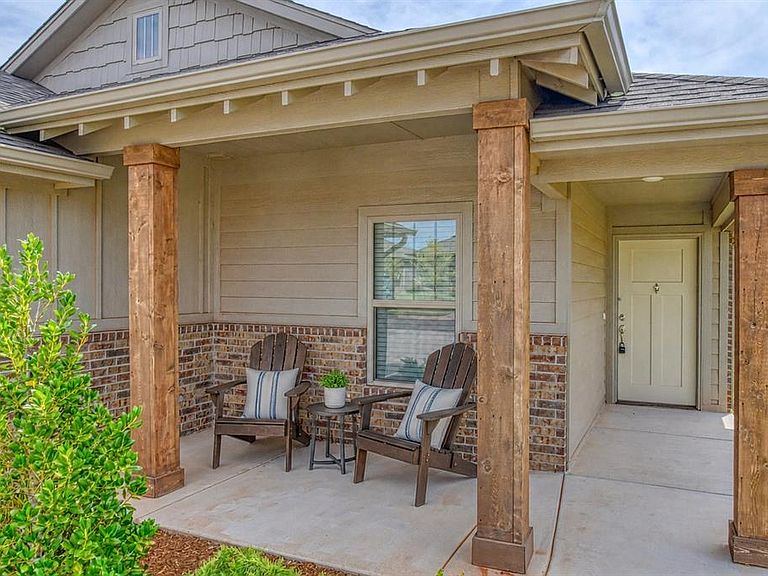
Stunning Craftsman style 3-bedroom home located in Flint Hills. The kitchen boasts beautiful quartz countertops, painted cabinetry, stainless steel appliances with gas range, and large island/eating surface. The spacious open living/dining layout is great for entertaining! The split floorplan allows privacy between the primary suite and secondary bedrooms. You'll love the large utility room with folding surface and ample storage, along with the convenient drop zone by the garage for coats, bags, and shoes for those on the go! Hang out on the covered back patio that overlooks a nice sized fully fenced yard! Flint Hills offers a playground and splashpad for outdoor enjoyment.
Getting Around
11
 Car-Dependent
0
 Very Limited Transit
25
 Somewhat Bikeable
Schools
5/10
8/10
9/10
Construction
Condition
- Year built: 2024
Materials
- Foundation: Slab
- Roof: Composition
- Construction materials: Brick & Frame
Other
- Builder name: Ideal Homes
Type & Style
- Home type: SingleFamily
- Architectural style: Craftsman
- Property subType: Single Family Residence
Interior
Appliances
- Appliances included: Dishwasher,Disposal,Microwave,Water Heater,Gas Oven,Self Cleaning Oven,Free-Standing Gas Range
- Laundry features: Laundry Room
Bedrooms & Bathrooms
- Bedrooms: 3
- Bathrooms: 2
- Full bathrooms: 2
Features
- Paint Woodwork
- Window features: Window Treatments,Double Pane,Low E,Vinyl Frame
- Flooring: Carpet,Tile
- Fireplace features: None
Heating
- Heating features: Has Heating (Unspecified Type)
Interior Area
- Total structure area: 1,586
- Total interior livable area: 1,586 sqft
Property
Details
- Parcel number: 3621NONECassidy73069
- Special condition: None
Features
- Levels: One
- Stories: 1
- Patio & porch: Patio,Porch
- Fencing: Wood
Lot
- Lot size: 5,976 sqft
- Features: Interior Lot
Parking
- Total spaces: 2
- Parking features: Concrete
- Has garage: Yes
- Attached garage spaces: 2
- Covered spaces: 2