



3009 SW 133rd Ter, Oklahoma City, OK, 73170
About This Home
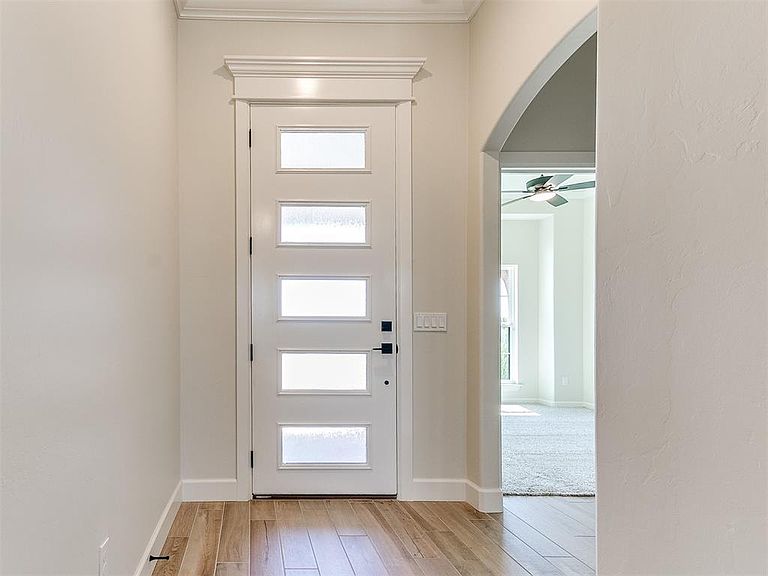
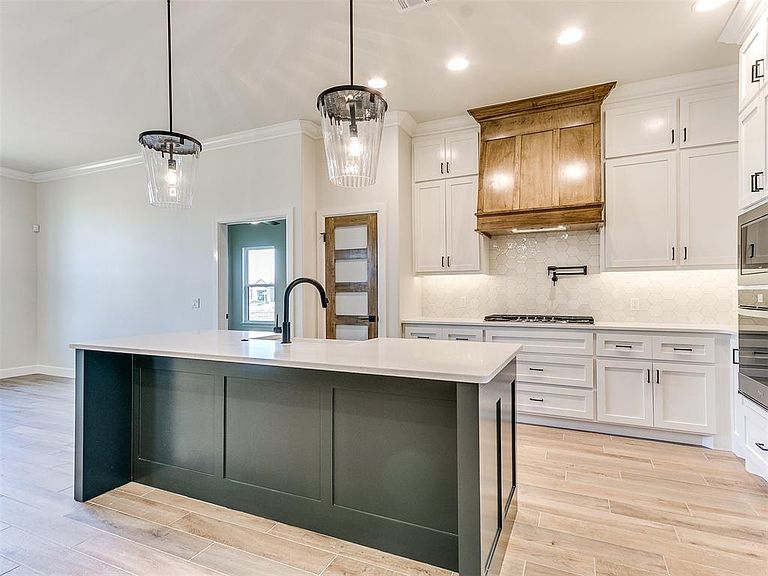
THIS MODEL HOME HAS EVERYTHING! This beautiful new construction home is located in a gated community of Sandoval and features 3 bedrooms, 2 bathrooms, 2 car garage. Stop in to see the amazing included amenities such as custom built shaker cabinetry throughout soft close doors and full extension drawers. The open kitchen features sleek quartz countertops and island, cabinets to ceiling for storage , pot filler above a 5 burner gas cooktop for the chef in you, custom tile backsplash and lighting package. Stunning wood- look tile in common areas. Relax in the peaceful primary bedroom and retreat style bath, with spa tub and oversize walk-in closet with custom built-ins. The covered cozy back patio features an outdoor fireplace. Other highlights include a smart security system, tankless water heater, irrigation system and yard maintenance included with annual HOA dues. $10,000 BUILDER INCENTIVE: Use towards: Closing Cost, Rate Buy-Down, Home Upgrades, Appliance Package, Storm Shelter with a participating Lender.
Getting Around
 Car-Dependent
 No Nearby Transit
 Somewhat Bikeable
Schools
Construction
Condition
- Year built: 2025
Materials
- Foundation: Slab
- Roof: Composition
- Construction materials: Brick,Stucco
Other
- Builder name: Mirage Homes
Type & Style
- Home type: SingleFamily
- Architectural style: Craftsman,Traditional
- Property subType: Single Family Residence
Interior
Appliances
- Appliances included: Dishwasher,Disposal,Microwave,Built-In Gas Range
- Laundry features: Laundry Room
Bedrooms & Bathrooms
- Bedrooms: 3
- Bathrooms: 2
- Full bathrooms: 2
Features
- Window features: Double Pane,Low-Emissivity Windows
- Flooring: Tile
- Number of fireplaces: 1
- Fireplace features: Gas Log
- Fireplace: Yes
Heating
- Heating features: Has Heating (Unspecified Type)
Interior Area
- Total structure area: 1,631
- Total interior livable area: 1,631 sqft
Property
Details
- Parcel number: 3009SW133rd73170
- Special condition: None
Features
- Levels: One
- Stories: 1
- Patio & porch: Patio,Porch
Lot
- Features: Interior Lot
Parking
- Total spaces: 2
- Parking features: Concrete
- Has garage: Yes
- Attached garage spaces: 2
- Covered spaces: 2