


19324 Mahaffie St, Spring Hill, KS, 66083
About This Home
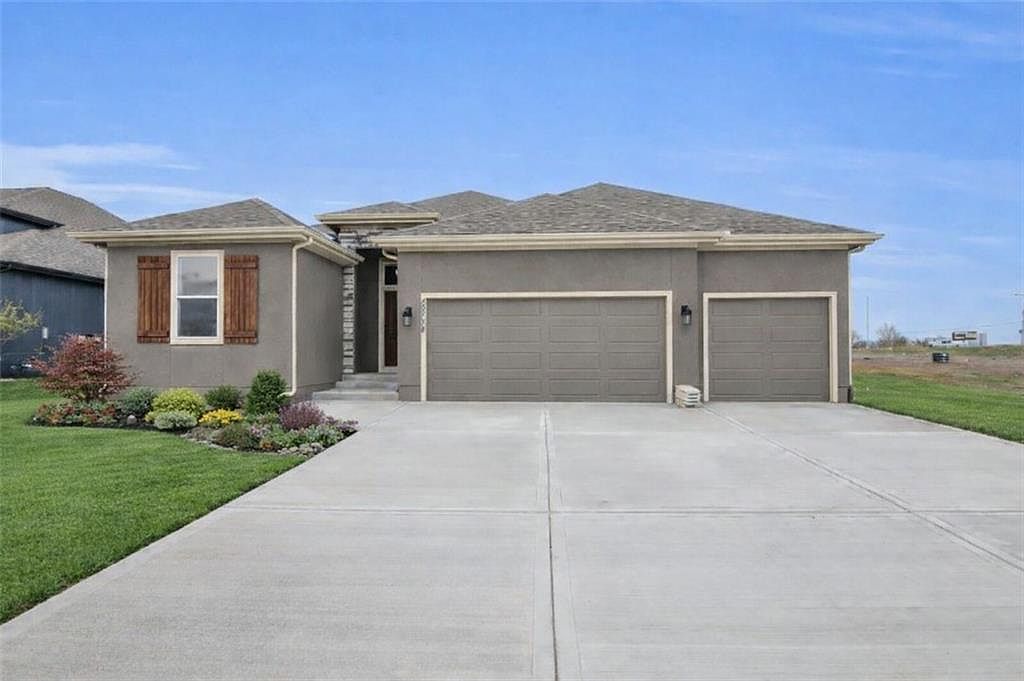
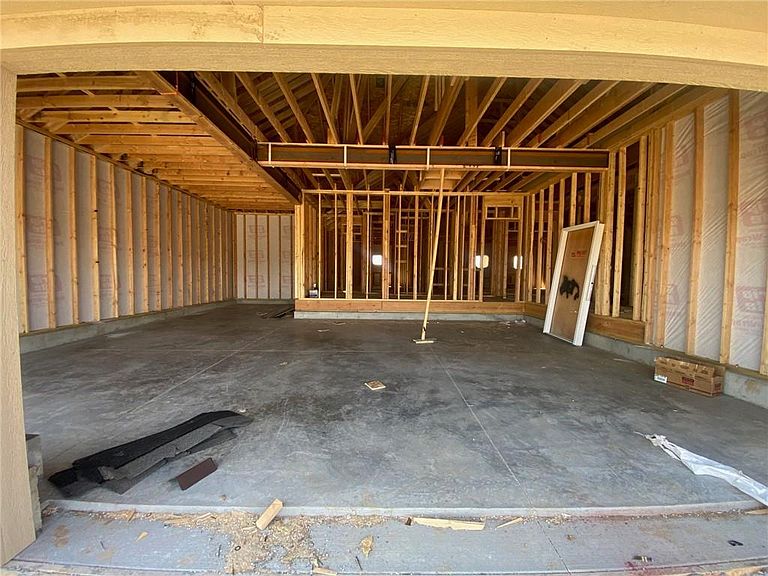
Come south to Spring Hill’s newest premier community and finally get the home you actually want. Tired of getting beat out by multiple offers? At the Fountains of Wolf Creek, you can secure your homesite **without competing**—and you won’t have to settle for someone else’s finishes or spend more on upgrades just to make a resale feel like yours. Here, you build it your way from day one. Lot 135 is part of a community crafted by local custom builders rather than national packaged developers, giving buyers the ability to personalize their home and work directly with experienced design teams to bring their vision to life. Photos shown are of a previously built Artesa floor plan; finishes and features may vary. Main- level living made easy! This 3 bedroom, 2 bath Ranch by Gianni Homes also gives you room to grow with an option to finish the basement or keep for storage. 3 plus car garage -3rd bay is extra deep. Community amenities are coming soon, and the location offers walkability to the elementary, middle, and high school. A shared 5-acre lake, trails, and greenspaces create a natural separation between the Estates and the Fountains of Wolf Creek. Plumbing 4/30/26 Completion 10/1/26
Getting Around
 Car-Dependent
 Very Limited Transit
 Somewhat Bikeable
Schools
Construction
Condition
- Property condition: Under Construction
- New construction: Yes
Materials
- Roof: Composition
- Construction materials: Stone Veneer,Stucco & Frame
Other
- Builder model: Artesa
- Builder name: Gianni Homes
Type & Style
- Home type: SingleFamily
- Architectural style: Traditional
- Property subType: Single Family Residence
Interior
Appliances
- Appliances included: Dishwasher,Disposal,Exhaust Fan,Humidifier,Microwave,Gas Range
- Laundry features: Main Level
Basement
- Has basement: Yes
- Basement: Concrete,Egress Window(s),Unfinished,Bath/Stubbed,Sump Pump
Bedrooms & Bathrooms
- Bedrooms: 3
- Bathrooms: 2
- Full bathrooms: 2
Features
- Custom Cabinets,Kitchen Island,Painted Cabinets,Pantry,Walk-In Closet(s)
- Flooring: Carpet,Tile,Wood
- Number of fireplaces: 1
- Fireplace features: Gas Starter,Great Room
- Fireplace: Yes
- Finished area below ground: 0
- Finished area above ground: 1,750
Heating & Cooling
- Heating features: Forced Air
- Cooling features: Electric
Interior Area
- Total structure area: 1,750
- Total interior livable area: 1,750 sqft
Property
Details
- Parcel number: EP410000000135
- Other equipment: Back Flow Device
Lot
- Lot size: 8,400 sqft
- Features: City Lot
Parking
- Total spaces: 4
- Parking features: Attached,Garage Faces Front,Tandem
- Has garage: Yes
- Attached garage spaces: 4
- Covered spaces: 4
Climate Risk is Financial Risk
Every home has a financial story beyond the listing price. Below, you’ll see the climate risks that could affect this property — and in Bills & Affordability, how those risks may influence repairs, insurance, utilities, and long-term value.
Biggest Threats for This Home
- Tornado

- Winter Weather

- Cold Wave

- Hail

- Heat Wave

- Ice Storm

- Lightning

- Inland Flooding

How This Home’s Risks Compare
FEMA Declared Disasters Across Kansas Counties
Understanding the Costs
Financial advisors generally recommend spending no more than 30% of your gross household income on housing costs. In practice, many households stretch to 35% or beyond — especially in high-cost markets.
Estimated Costs Today
| Monthly | Annual | |
|---|---|---|
| Mortgage | $2,766 | $33,192 |
| Home Insurance * | $341 | $4,092 |
| Property Taxes | $510 | $6,120 |
| Electricity | $161 | $1,935 |
| Total | $3,778 | $45,336 |
Income You'd Need if You Spent...
Kansas FAIR Plan Programs


How Costs Could Change Over Time
Climate risk is quickly impacting all of the major home ownership costs. Adjust the growth rates and percentage of income spent on housing below to see how your housing costs could change over the next 10 years — and what income you'd need to keep up.
Comparing Against the Market
Price Per Sq Ft
vs Other Active Listings
Avg $/sqft
vs Homes Sold Last Month
Median $/sqft
Current Market Trends
Median Price Per Square Foot
The median price per square foot of homes sold in this area each month. Compare this to this listing's price per square foot to gauge whether the home is priced in line with recent sales.
Historicals for This Listing
Zestimate History ($/sqft)
Price History
| Date | Event | Price |
|---|---|---|
| 2026-04-29 | Price change | $542,214 |
| 2026-03-15 | Listed for sale | $540,991 |
 View on Zillow