


3296 Dijamant SE, Rio Rancho, NM, 87124
4beds
3baths
1,883sqft
$471,630
$250price/sqft
$2,911/moest. monthly cost
$116,440/yrincome needed
About This Home
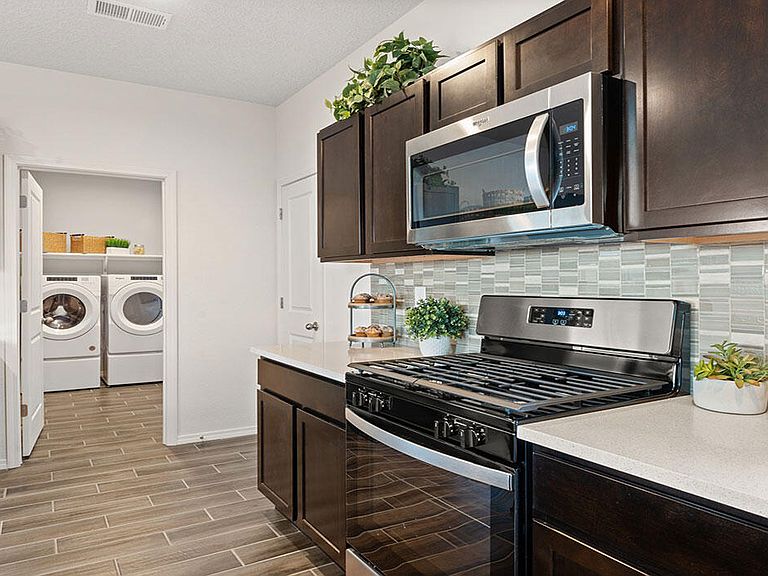
Welcome to the Stella floor plan, a beautifully designed new construction home offering 1,883 square feet of spacious multi-story living. This thoughtfully crafted layout features an open-concept main living area that seamlessly connects the kitchen, dining, and living spaces--perfect for entertaining and everyday comfort.The primary suite is a true retreat, complete with a large garden soaking tub. Generous bedrooms, modern finishes, and abundant natural light create a warm and inviting atmosphere throughout the home.
Getting Around
0
 Car-Dependent
0
 Very Limited Transit
23
 Somewhat Bikeable
Schools
7/10
7/10
7/10
Construction
Condition
- Property condition: New Construction
- New construction: Yes
- Year built: 2026
Materials
- Foundation: Permanent,Slab
- Roof: Pitched,Tile
- Construction materials: Frame,Stucco
Other
- Builder name: D.R Horton
Type & Style
- Home type: SingleFamily
- Property subType: Single Family Residence
Interior
Appliances
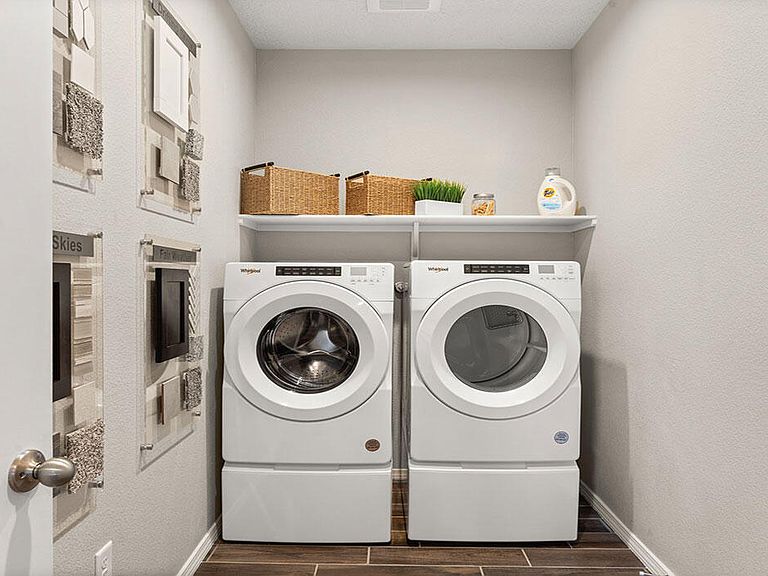
- Laundry features: Electric Dryer Hookup
Bedrooms & Bathrooms
- Bedrooms: 4
- Bathrooms: 3
- Full bathrooms: 2
- 1/2 bathrooms: 1
Features
- Main Level Primary
- Window features: Double Pane Windows,Insulated Windows,Low-Emissivity Windows
- Flooring: Carpet,Tile
Heating & Cooling
- Heating features: Central,Natural Gas
- Cooling features: Refrigerated
Interior Area
- Total structure area: 1,883
- Total interior livable area: 1,883 sqft
Kitchen
- Level: Main
- Area: 208.8
Living Room
- Level: Main
- Area: 208.8
Primary Bedroom
- Level: Main
- Area: 220.8
Property
Details
- Parcel number: 1010067126392
- Zoning description: R-1
Features
- Levels: Two
- Stories: 2
- Patio & porch: Covered,Patio
- Exterior features: Private Yard
- Fencing: Back Yard,Wall
Lot
- Lot size: 5,227 sqft
Parking
- Total spaces: 2
- Parking features: Attached,Garage
- Has garage: Yes
- Attached garage spaces: 2
- Covered spaces: 2