



220 Vaughan Farms Dr Lot 75, Angier, NC, 27501
4beds
3baths
2,007sqft
$330,837
$165price/sqft
$2,201/moest. monthly cost
$88,040/yrincome needed
About This Home
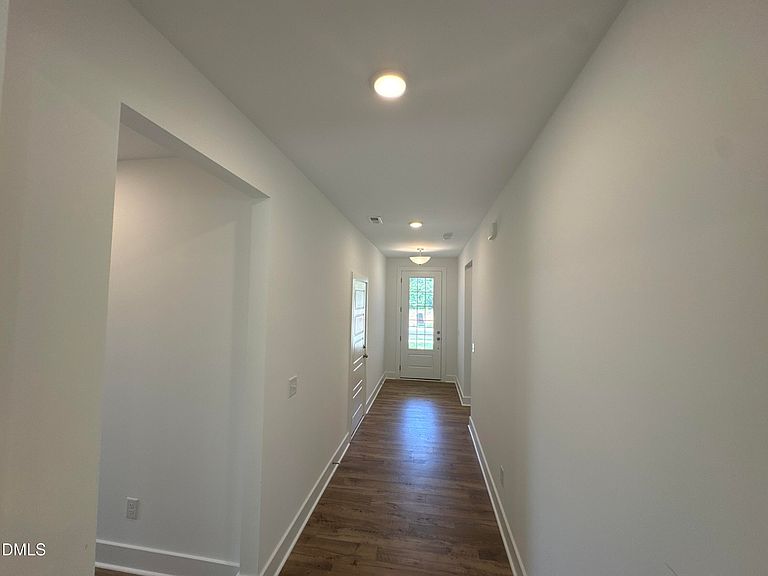
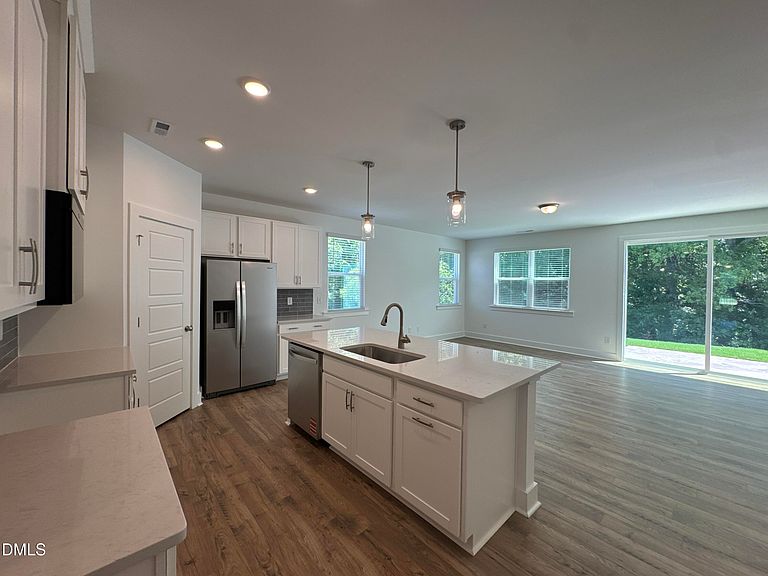
Move in Ready!! All appliances included! Seller to pay up to $19,800 towards closing costs, and/or rate buydowns with Mattamy Home Funding and Seller's preferred attorney. The Glades Ranch is a beautifully designed 2,000+ sq. ft. home made for comfort, connection, and everyday joy. Its open floor plan features a stunning center island kitchen flowing into spacious living areas--perfect for family gatherings or quiet nights in. With 4 roomy bedrooms, flex space and a large laundry room, there's space for everyone. With city water and sewer, this home offers modern convenience from day one. The Glades Ranch is more than a home--it's where life's best moments begin. **Schedule your visit today!
Getting Around
12
 Car-Dependent
0
 Very Limited Transit
25
 Somewhat Bikeable
Schools
2/10
3/10
4/10
Construction
Condition
- New construction: Yes
- Year built: 2026
Materials
- Foundation: Concrete,Slab
- Roof: Shingle
- Construction materials: Concrete,Fiber Cement,HardiPlank Type,Low VOC Paint/Sealant/Varnish
Notable Dates
- Major remodel year: 2026
Other
- Builder name: Mattamy Homes
Type & Style
- Home type: SingleFamily
- Architectural style: Colonial, Ranch
- Property subType: Single Family Residence,Residential
Interior
Appliances
- Appliances included: Dishwasher,Disposal,Dryer,Electric Range,Electric Water Heater,Free-Standing Range,Microwave,Plumbed For Ice Maker,Refrigerator,Stainless Steel Appliance(s),Washer
- Laundry features: Electric Dryer Hookup,Laundry Room,Main Level,Washer Hookup
Bedrooms & Bathrooms
- Bedrooms: 4
- Bathrooms: 3
- Full bathrooms: 3
Features
- Bathtub/Shower Combination,Double Vanity,Eat-in Kitchen,Granite Counters,Kitchen Island,Kitchen/Dining Room Combination,Low Flow Plumbing Fixtures,Open Floorplan,Pantry,Master Downstairs,Quartz Counters,Recessed Lighting,Smart Thermostat,Smooth Ceilings,Walk-In Closet(s),Walk-In Shower,Water Closet
- Door features: Sliding Doors
- Flooring: Carpet,Vinyl,Tile
- Finished area below ground: 0
- Finished area above ground: 2,007
Heating & Cooling
- Heating features: Electric,Fireplace(s),Heat Pump
- Cooling features: Electric,Heat Pump
Interior Area
- Total structure area: 2,007
- Total interior livable area: 2,007 sqft
Property
Details
- Parcel number: 0673944744.000
- Special condition: Standard
Features
- Levels: One
- Stories: 1
- Patio & porch: Patio
- Exterior features: Private Yard,Rain Gutters,Smart Lock(s)
- Fencing: None
- Has view: Yes
Lot
- Lot size: 6,969 sqft
- Features: Corner Lot,Level,Wooded
Parking
- Total spaces: 4
- Parking features: Concrete,Driveway,Garage,Garage Faces Front
- Has garage: Yes
- Attached garage spaces: 2
- Covered spaces: 2
- Has uncovered spaces: Yes
- Uncovered spaces: 2