


206 Elizabeth Lane, Mc Cormick, SC, 29835
About This Home
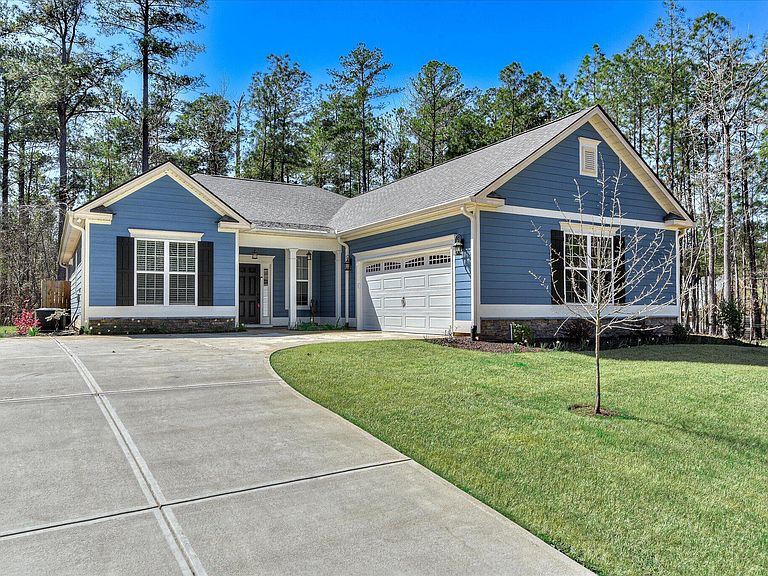
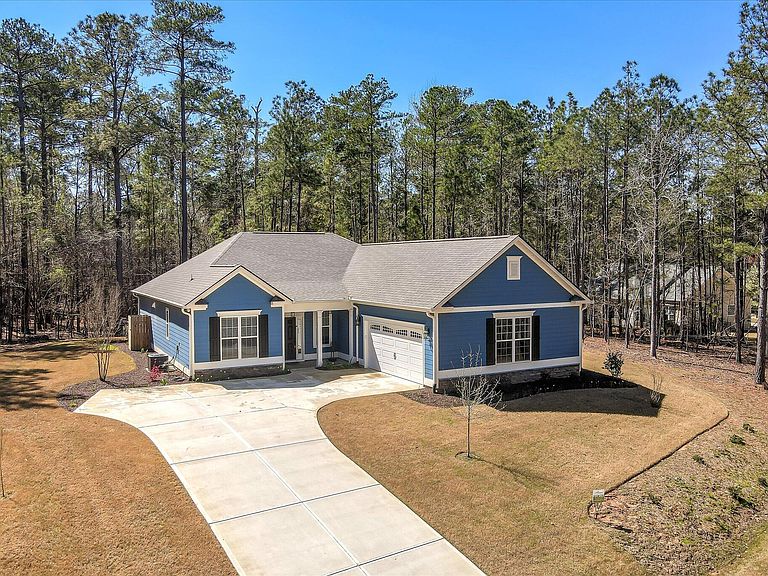
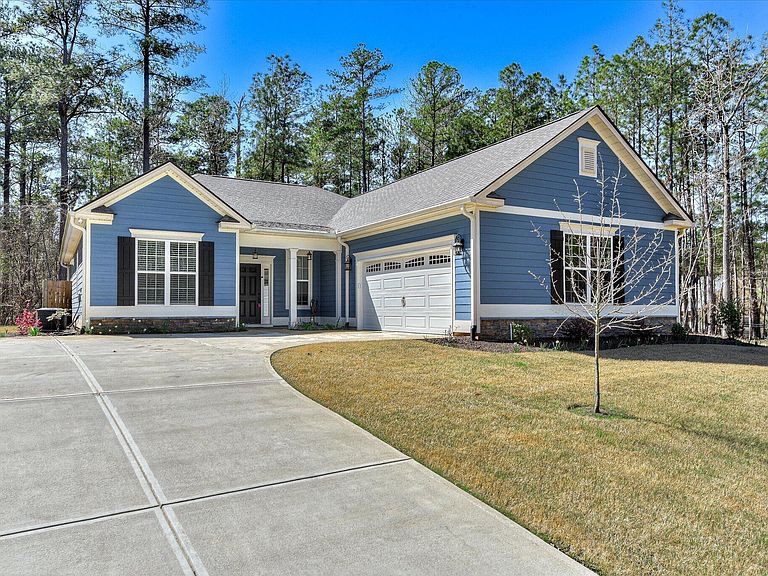
Welcome Home to the Tea Olive - Nestled on a private lot in the sought-after Monticello section of Savannah Lakes Village, this beautifully appointed Tea Olive by Capital Home Builders is the one you've been waiting for. With 3 bedrooms, 2 bathrooms, and a layout designed for the way people actually live, this home checks every box -- and then some. Step inside and you're immediately greeted by an open-concept living space that feels both spacious and cozy. The split floor plan offers just the right amount of privacy, while the stunning fireplace flanked by custom built-ins creates a natural gathering place your family will love coming home to. The kitchen is nothing short of spectacular -- rich granite countertops, a gorgeous oversized island with counter stool seating, and a dedicated dining room make this the heart of the home. Whether you're hosting Sunday brunch or a quiet weeknight dinner, this space delivers. When it's time to unwind, step out to your screened patio and take in the peaceful surroundings of your private lot -- a true retreat at the end of the day. The two-car oversized courtyard garage adds a charming architectural touch while keeping things practical. Owners added 9 additional feet to the garage during construction. And the lifestyle? Unmatched. Savannah Lakes Village offers two championship golf courses, a full Recreation Center with tennis, pickle ball, a swimming pool, and a fitness room -- resort-style living every single day.
Getting Around
 Car-Dependent
 Very Limited Transit
 Somewhat Bikeable
Schools
Construction
Condition
- Year built: 2024
Materials
- Foundation: Slab
- Roof: Composition
- Construction materials: Fiber Cement,Wood Frame,Stone Veneer
Type & Style
- Home type: SingleFamily
- Property subType: Single Family Residence
Interior
Appliances
- Appliances included: Refrigerator,Range,Disposal
- Laundry features: Dryer Hookup,Washer Hookup
Basement
- Basement: None
Bedroom2
- Level: Main
Bedroom3
- Level: Main
Bedrooms & Bathrooms
- Bedrooms: 3
- Bathrooms: 2
- Full bathrooms: 2
Dining Room
- Level: Main
Features
- Walk-in Closet(s),Entrance Foyer,Kitchen Island,Pantry,Blinds/Shades,Built-in Features,Eat-in Kitchen,Walk-In Closet(s)
- Door features: Thermal Doors
- Window features: Thermal Windows
- Flooring: LVT/LVP,Carpet
- Attic: Partially Finished,Pull Down Stairs
Great Room
- Level: Main
Heating & Cooling
- Heating features: Propane,Heat Pump,Fireplace(s),Electric
- Cooling features: Ceiling Fan(s),Heat Pump
Interior Area
- Total structure area: 1,806
- Total interior livable area: 1,806 sqft
Kitchen
- Level: Main
Laundry
- Level: Main
Master Bedroom
- Level: Main
Property
Accessibility
- Accessibility features: None
Details
- Parcel number: 0870018006
- Zoning: residental
- Special condition: Standard
Features
- Levels: One
- Patio & porch: Covered,Patio,Screened
- Exterior features: Thermal Doors
- Fencing: None
- Has view: Yes
- View description: See Remarks
- Frontage type: See Remarks
- Living area range: 1800 - 1999
Lot
- Lot size: 0.43 Acres
- Features: Landscaped,Sprinklers in Front,Sprinklers in Rear
- Lot size dimensions: 248 x 186 x 168
Parking
- Total spaces: 2
- Parking features: Attached,Garage
- Has garage: Yes
- Attached garage spaces: 2
- Covered spaces: 2
Climate Risk is Financial Risk
Every home has a financial story beyond the listing price. Below, you’ll see the climate risks that could affect this property — and in Bills & Affordability, how those risks may influence repairs, insurance, utilities, and long-term value.
Biggest Threats for This Home
- Cold Wave

- Ice Storm

- Lightning

- Strong Wind

- Tornado

- Earthquake

- Hail

- Hurricane

- Heat Wave

- Inland Flooding

How This Home’s Risks Compare
FEMA Declared Disasters in McCormick County and South Carolina
Understanding the Costs
Financial advisors generally recommend spending no more than 30% of your gross household income on housing costs. In practice, many households stretch to 35% or beyond — especially in high-cost markets.
Estimated Costs Today
| Monthly | Annual | |
|---|---|---|
| Mortgage | $2,017 | $24,204 |
| Home Insurance * | $132 | $1,584 |
| Property Taxes | $172 | $2,064 |
| Electricity | $204 | $2,449 |
| Total | $2,525 | $30,300 |
Income You'd Need if You Spent...
South Carolina FAIR Plan Programs
How Costs Could Change Over Time
Climate risk is quickly impacting all of the major home ownership costs. Adjust the growth rates and percentage of income spent on housing below to see how your housing costs could change over the next 10 years — and what income you'd need to keep up.
Comparing Against the Market
Price Per Sq Ft
vs Other Active Listings
Avg $/sqft
vs Homes Sold Last Month
Median $/sqft
Current Market Trends
Median Price Per Square Foot
The median price per square foot of homes sold in this area each month. Compare this to this listing's price per square foot to gauge whether the home is priced in line with recent sales.
Historicals for This Listing
Zestimate History ($/sqft)
Price History
| Date | Event | Price |
|---|---|---|
| 2026-05-11 | Listed for sale | $399,000 |
| 2026-05-11 | Listing removed | $399,000 |
| 2026-03-15 | Listed for sale | $399,000 |
 View on Zillow