


117 Coyote Ln, Oneida, TN, 37841
About This Home
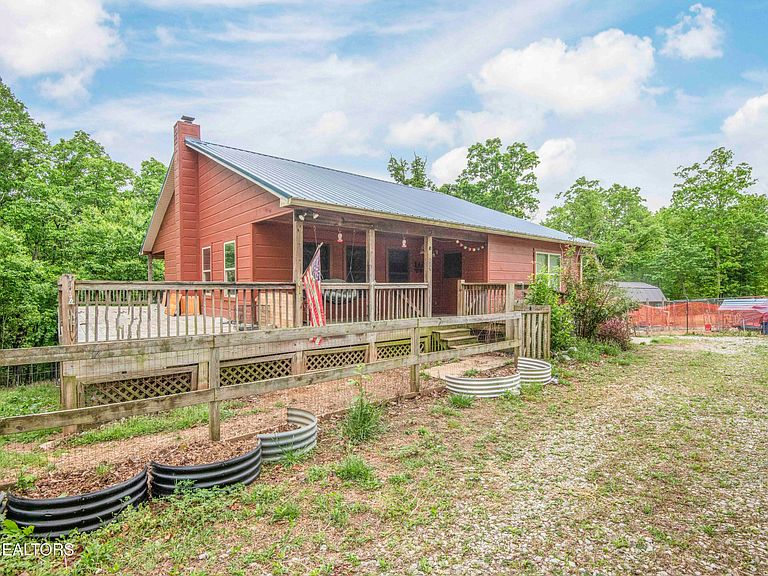
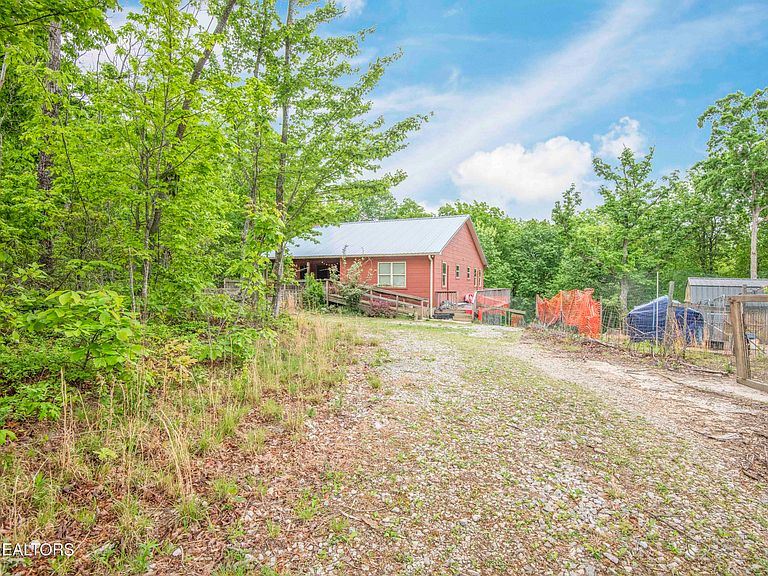
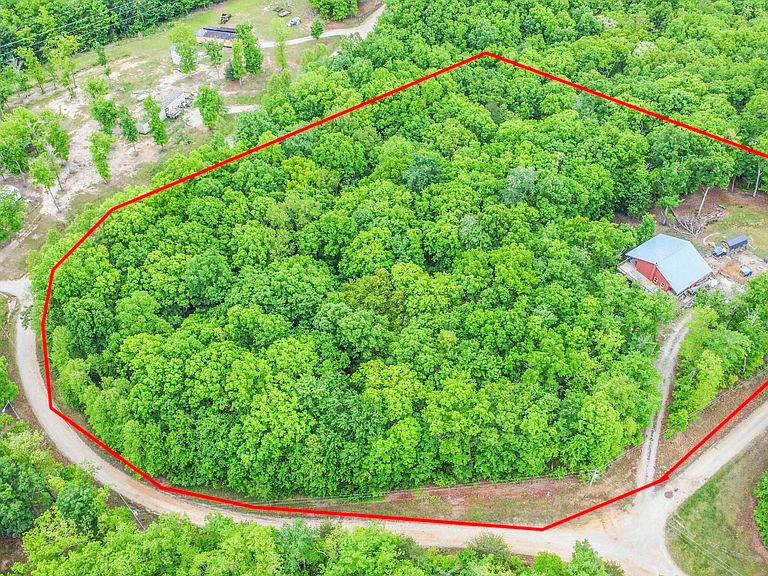
Tucked away in a private, peaceful setting near the breathtaking Big South Fork National River and Recreation Area, this unique property offers the perfect blend of comfort, self-sufficiency, and natural beauty. With 3 bedrooms, 3 baths, and 3,260 square feet of total space (1,630 SF on the main level and 1,630 SF in the basement), this home is ideal for those seeking a homestead lifestyle or a private mountain retreat. The main level features an inviting open floor plan highlighted by warm tongue-and-groove wood ceilings and walls, creating a cozy cabin-inspired feel throughout. The spacious living room showcases bamboo flooring and a fireplace connection ready for either a propane or wood stove, perfect for chilly evenings. The kitchen is well-appointed with island, solid surface countertops, updated appliances, a propane gas stove, and tile flooring, making it both functional and stylish for everyday living. Two bedrooms are located on the main level, each with its own ensuite bath, including the primary suite with French doors providing direct access to the covered deck. A convenient main-level laundry adds to the home's practical layout. Step outside onto the surrounding covered and open decks, perfect for relaxing, entertaining, or simply enjoying the peaceful views. The walk-out basement offers incredible flexibility and is partially finished with a bedroom space, full bath, and a spacious bonus room complete with a propane stove. A dedicated canning room with sink, stove, and deep freezer makes food preservation easy, while abundant unfinished areas provide extensive storage or the opportunity to create a separate living area or in-law suite. Sliding glass doors lead directly outside, enhancing the potential for independent living space. Efficiency and comfort are provided by three high-efficiency mini-split heating and cooling units, and the home also features a new metal roof installed in 2023 along with updated attic beams. Outside, the property is designed for self-sufficient country living. The land includes apple, pear, plum, peach, and cherry trees, along with blueberries and blackberries, plus a garden area with compost space. The lot is fenced and cross-fenced for animals, with a fully fenced yard section for pets. Additional features include RV parking area with 30- and 50-amp service, water, and septic connection, two outbuildings (12x32 barn-style and 10x20), each with double 6-foot doors, circle driveway for easy access, and beautiful natural features including an interesting rock wall landscape Located 15 minutes from the town of Oneida where there is shopping and restaurants, and about 1 hour and 21 minutes from Knoxville, this property offers privacy while still being within reach of city conveniences. With its natural setting, functional outbuildings, and abundant garden space, this property is a perfect opportunity for homesteading, hobby farming, or peaceful country living.
Getting Around
 Car-Dependent
 Very Limited Transit
 Not Bike Friendly
Schools
Construction
Condition
- Year built: 2012
Materials
- Construction materials: Wood Siding,Block,Frame
Type & Style
- Home type: SingleFamily
- Architectural style: Traditional
- Property subType: Single Family Residence
Interior
Appliances
- Appliances included: Gas Cooktop,Dishwasher,Microwave,Range,Self Cleaning Oven
Basement
- Has basement: Yes
- Basement: Walk-Out Access,Partially Finished,Bath/Stubbed
Bedrooms & Bathrooms
- Bedrooms: 3
- Bathrooms: 3
- Full bathrooms: 3
Features
- Walk-In Closet(s),Kitchen Island,Eat-in Kitchen,Bonus Room
- Window features: Insulated Windows
- Flooring: Hardwood,Tile
- Fireplace features: Gas,Insert,Free Standing,Wood Burning Stove
Heating & Cooling
- Heating features: Propane,Zoned,Other,Electric
- Cooling features: Other,Ceiling Fan(s),Zoned
Interior Area
- Total structure area: 3,260
- Total interior livable area: 3,260 sqft
Property
Details
- Parcel number: 030 04013 000
Features
- Has view: Yes
- View description: Country Setting,Trees/Woods
Lot
- Lot size: 6.35 Acres
- Features: Private,Wooded,Corner Lot,Level,Rolling Slope
Parking
- Parking features: RV Access/Parking,Main Level
Climate Risk is Financial Risk
Every home has a financial story beyond the listing price. Below, you’ll see the climate risks that could affect this property — and in Bills & Affordability, how those risks may influence repairs, insurance, utilities, and long-term value.
Biggest Threats for This Home
- Cold Wave

- Lightning

- Strong Wind

- Winter Weather

- Hail

- Inland Flooding

- Ice Storm

- Landslide

- Tornado

- Wildfire

How This Home’s Risks Compare
FEMA Declared Disasters Across Tennessee Counties
Understanding the Costs
Financial advisors generally recommend spending no more than 30% of your gross household income on housing costs. In practice, many households stretch to 35% or beyond — especially in high-cost markets.
Estimated Costs Today
| Monthly | Annual | |
|---|---|---|
| Mortgage | $2,527 | $30,324 |
| Home Insurance | $460 | $5,520 |
| Property Taxes | $170 | $2,040 |
| Electricity | $264 | $3,178 |
| Total | $3,421 | $41,052 |
Income You'd Need if You Spent...
How Costs Could Change Over Time
Climate risk is quickly impacting all of the major home ownership costs. Adjust the growth rates and percentage of income spent on housing below to see how your housing costs could change over the next 10 years — and what income you'd need to keep up.
Comparing Against the Market
Price Per Sq Ft
vs Other Active Listings
Avg $/sqft
vs Homes Sold Last Month
Median $/sqft
Current Market Trends
Median Price Per Square Foot
The median price per square foot of homes sold in this area each month. Compare this to this listing's price per square foot to gauge whether the home is priced in line with recent sales.
Historicals for This Listing
Zestimate History ($/sqft)
Price History
| Date | Event | Price |
|---|---|---|
| 2026-03-16 | Listed for sale | $539,900 |
For Sale by Agent
 View on Zillow