
7912 Bald Cypress Rd, Fort Worth, TX, 76123
About This Home
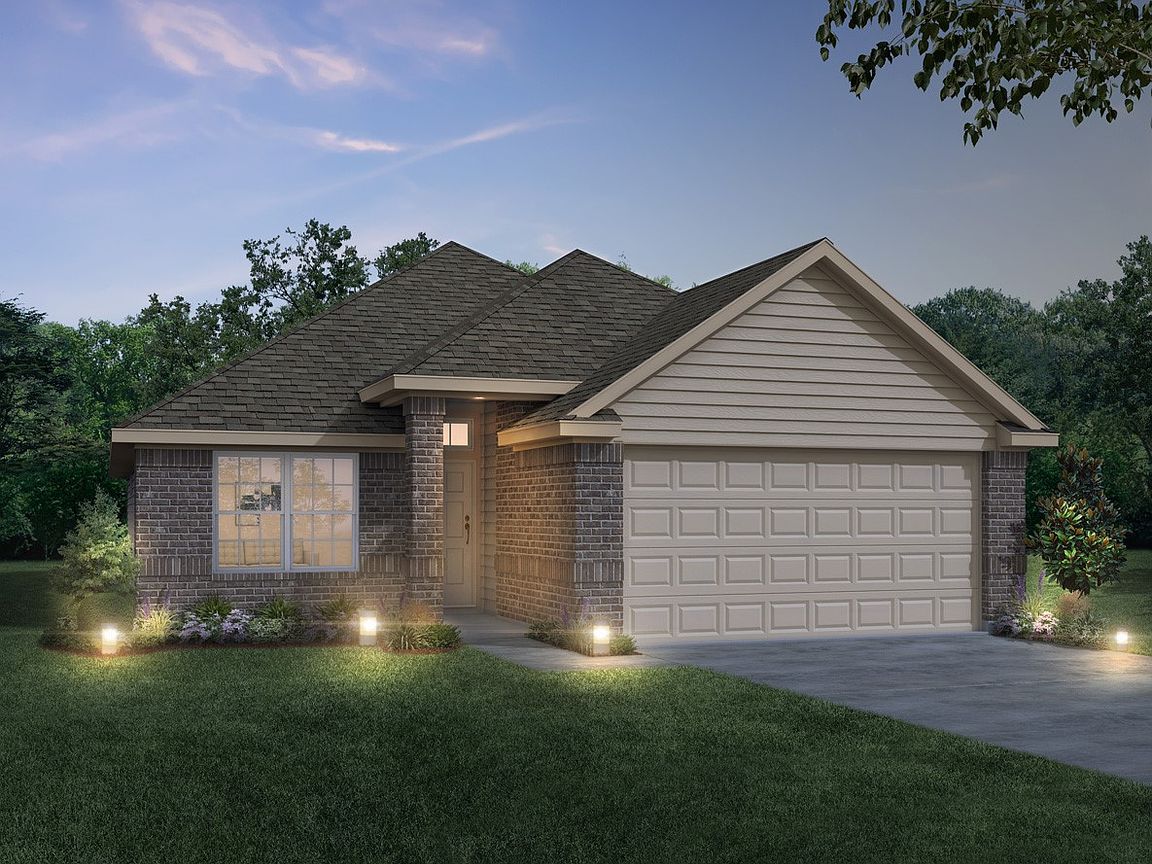
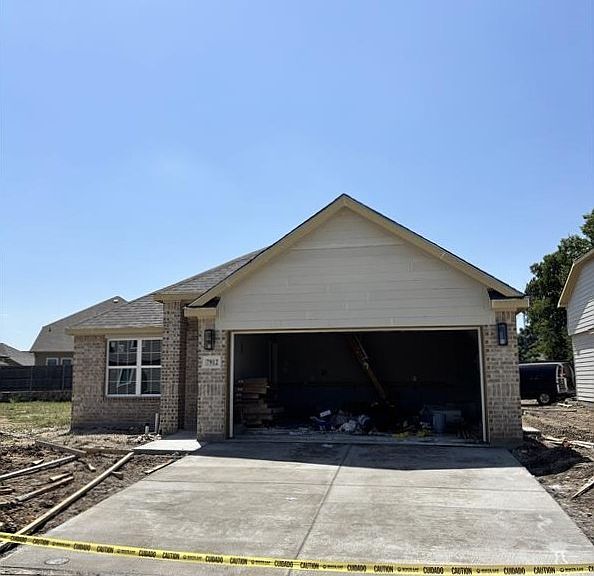
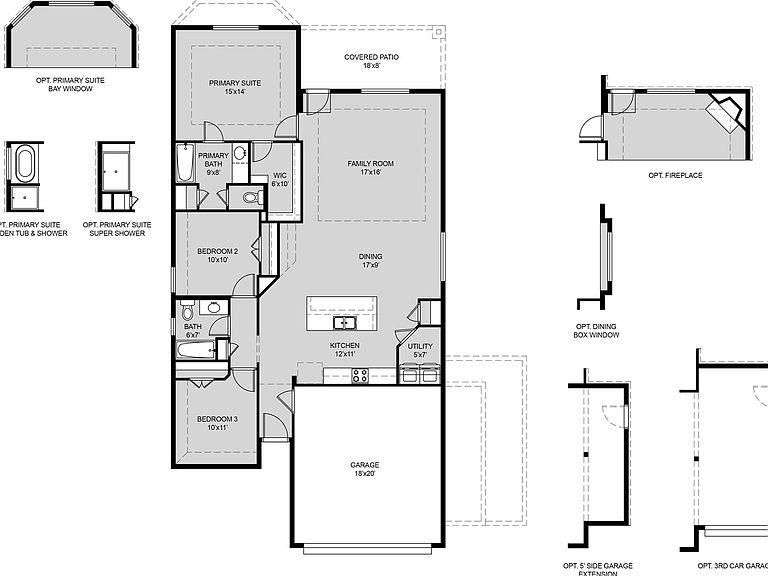
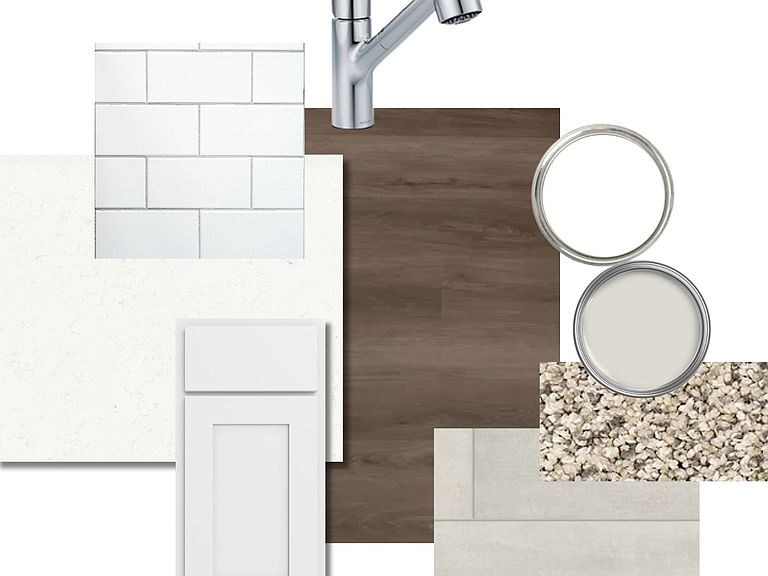
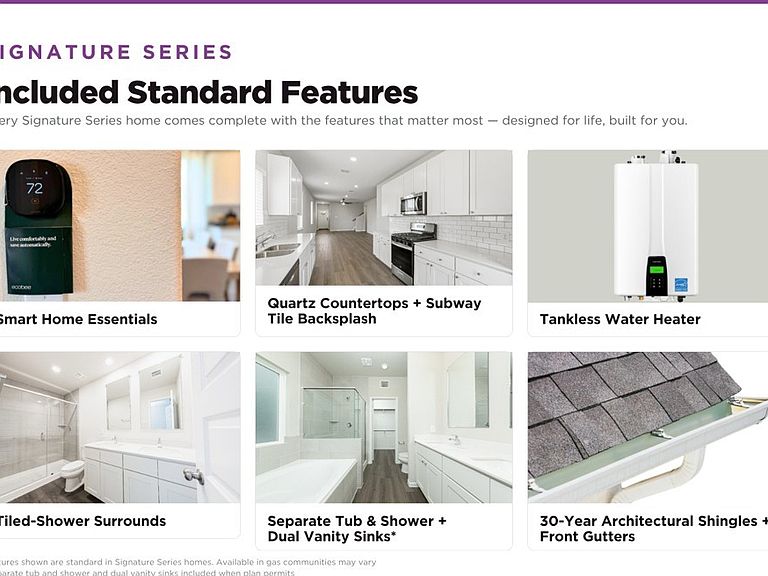
Love where you live in Sycamore Landing in Fort Worth, TX! Now featuring Legend’s NEW Smart Home package and Signature Design Collection! The Palermo floor plan is a charming 1-story home with 3 bedrooms, 2 bathrooms, and a 2-car garage! This home has it all, including privacy blinds, vinyl plank flooring throughout, and tray ceilings for some dramatic flair! The gourmet kitchen is sure to please with 42-inch cabinetry, silestone countertops, stainless-steel appliances, and a box window at the dining area. Retreat to the Owner's Suite featuring a box window, double sinks with silestone countertops, a separate tub and shower, and spacious walk-in closet! Enjoy the great outdoors with a covered patio! Don’t miss your opportunity to call Sycamore Landing home, schedule a visit today!
Getting Around
 Car-Dependent
 Some Transit
 Somewhat Bikeable
Schools
Construction
Condition
- New construction: Yes
- Year built: 2026
Materials
- Foundation: Slab
- Roof: Composition
- Construction materials: Brick,Frame
Type & Style
- Home type: SingleFamily
- Architectural style: Traditional,Detached
- Property subType: Single Family Residence
Interior
Appliances
- Appliances included: Dishwasher,Electric Cooktop,Electric Oven,Electric Range,Electric Water Heater,Disposal,Microwave
- Laundry features: Washer Hookup,Electric Dryer Hookup
Bedroom
- Level: First
- Dimensions: 10 x 10
Bedroom
- Level: First
- Dimensions: 10 x 11
Bedrooms & Bathrooms
- Bedrooms: 3
- Bathrooms: 2
- Full bathrooms: 2
Dining Room
- Level: First
- Dimensions: 17 x 9
Features
- Built-in Features,Double Vanity,Eat-in Kitchen,High Speed Internet,Kitchen Island,Open Floorplan,Pantry,Smart Home,Walk-In Closet(s)
- Flooring: Carpet,Luxury Vinyl Plank
Heating & Cooling
- Heating features: Central,Electric,Zoned
- Cooling features: Central Air,Electric
Interior Area
- Total interior livable area: 1,516 sqft
Kitchen
- Level: First
- Dimensions: 12 x 11
Living Room
- Level: First
- Dimensions: 17 x 16
Master Bedroom
- Level: First
- Dimensions: 15 x 14
Property
Details
- Parcel number: 43013301
Features
- Levels: One
- Stories: 1
- Pool features: None
- Fencing: Back Yard,Wood
Lot
- Lot size: 8,067 sqft
- Lot size dimensions: 50 x 110
Parking
- Total spaces: 2
- Parking features: Assigned,Door-Single,Garage Faces Front,Garage
- Has garage: Yes
- Attached garage spaces: 2
- Covered spaces: 2