

456/458 E Chippewa River Rd, Midland, MI, 48640
About This Home
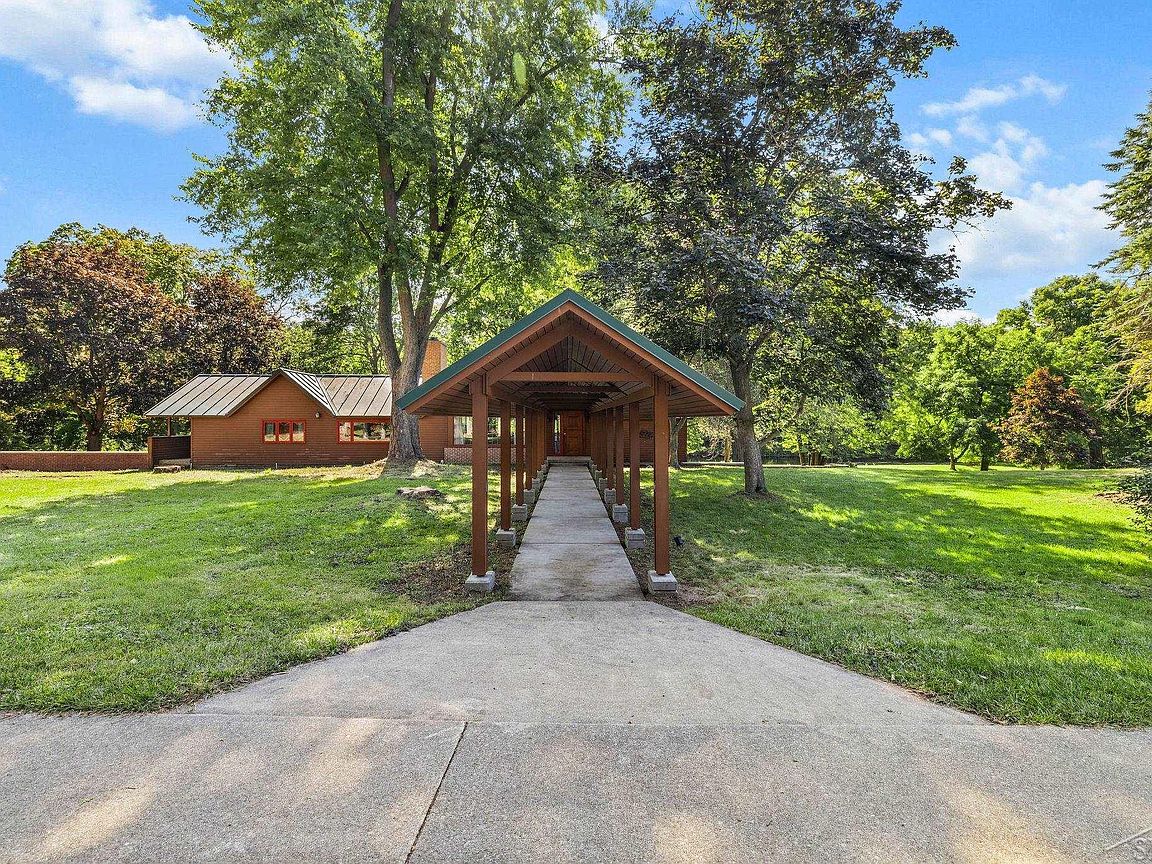
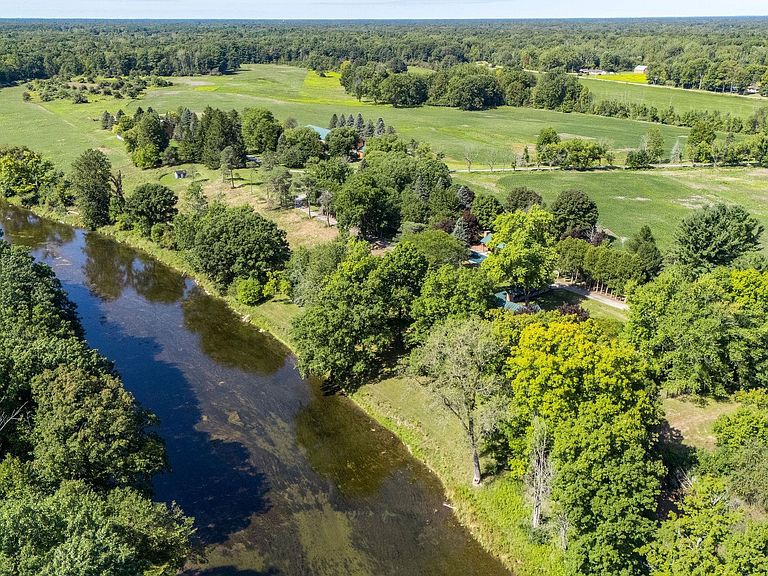
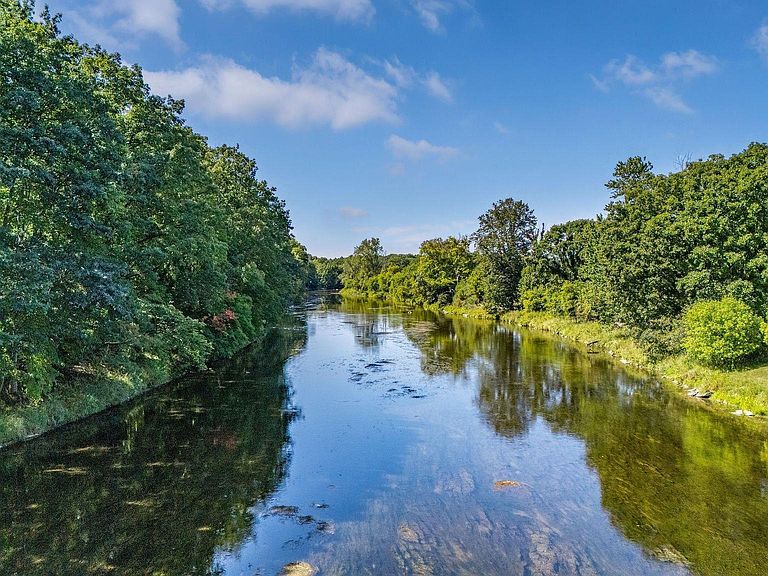
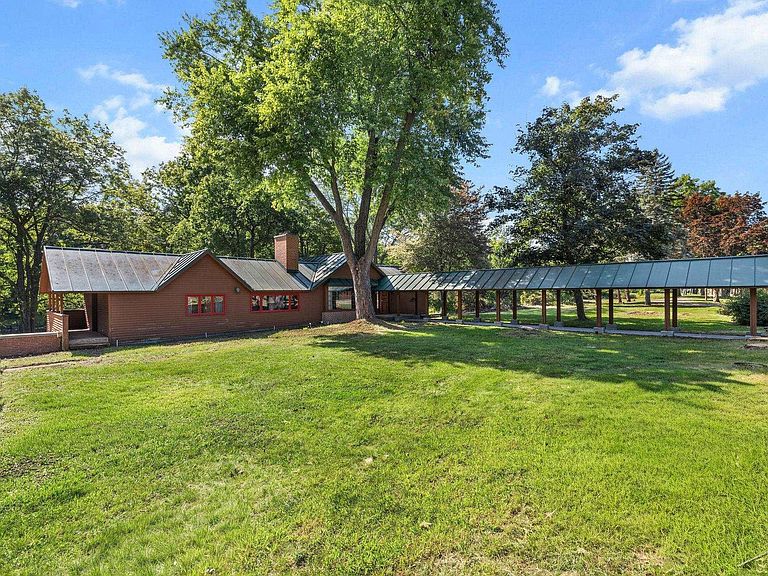
For the first time ever, the historic Anderson/Arbury Farm is being offered for sale—an exceptional property rich in character, history, and opportunity. Situated on approximately 78.56 acres with an incredible 7,550 feet of frontage on the beautiful Chippewa River & 4950 ft of road frontage, this legacy estate features a Mid-Century Modern home with architectural renovations by Alden B. Dow. The main level of the home offers 1,782 sq ft of living space, complemented by an additional 1,150 sq ft in the finished, walk-out lower level. The home includes two fireplaces, two furnaces, and two AC units, generator, along with an attached two-car garage. Large windows provide stunning views of the river, creating a peaceful and inspiring setting. In addition to the main residence, the property includes a 25'x19' pool house and pool offering finished living space complete with a murphy bed, fireplace, and full bathroom—ideal for guests or entertaining. The estate also includes four impressive outbuildings with a variety of uses. Two large barns—measuring 160x60 ft and 95x40 ft—both feature cement floors and are fully insulated and heated. The 95x40 ft barn also includes a finished half bath. A third barn is attached to the original barn and features additional finished space (lift not included). The land itself is a perfect blend of open farmland and natural riverfront. The farm fields are currently planted with soybeans and under lease until this fall, offering the potential for continued agricultural income or a new vision for the property. Whether you're seeking a private homestead, a working farm, a multi-generational compound, or a unique venue space, this one-of-a-kind property delivers space, history, and flexibility in a breathtaking setting. This is more than just a property—it’s a rare opportunity to own a piece of Mid-Michigan heritage with architectural distinction, versatile outbuildings, and one of the most scenic stretches of riverfront in Central Michigan.
Getting Around
 Car-Dependent
 Very Limited Transit
 Somewhat Bikeable
Schools
Construction
Condition
- Year built: 1935
Materials
- Foundation: Basement
- Construction materials: Wood Siding
Type & Style
- Home type: SingleFamily
- Architectural style: Craftsman
- Property subType: Single Family Residence
Interior
Appliances
- Appliances included: Bar Fridge,Dishwasher,Range/Oven,Refrigerator
- Laundry features: Lower Level
Basement
- Has basement: Yes
- Basement: Partially Finished,Walk-Out Access
Bathroom1
- Features: Ceramic
- Level: First
Bathroom2
- Features: Ceramic
- Level: First
Bathroom3
- Features: Ceramic
- Level: First
Bedroom1
- Features: Carpet
- Level: First
- Area: 440
Bedroom2
- Features: Carpet
- Level: First
- Area: 280
Bedroom3
- Level: Basement
- Area: 100
Bedrooms & Bathrooms
- Bedrooms: 3
- Bathrooms: 3
- Full bathrooms: 3
Family Room
- Area: 168
Features
- Window features: Bay Window(s)
- Flooring: Carpet,Ceramic Tile
- Number of fireplaces: 2
- Fireplace features: Family Room,Natural Fireplace
- Fireplace: Yes
- Finished area below ground: 1,150
- Finished area above ground: 1,782
Heating & Cooling
- Heating features: Forced Air,Natural Gas
- Cooling features: Central Air
Interior Area
- Total structure area: 2,932
- Total interior livable area: 2,932 sqft
Kitchen
- Level: Lower
- Area: 119
Living Room
- Features: Carpet
- Level: First
Master Bedroom
- Level: First
Property
Details
- Parcel number: 04002810000000
- Zoning description: Agricultural
- Horse amenities: Hay Storage
Features
- Levels: One
- Stories: 1
- Private pool: Yes
- Pool features: In Ground
- Patio & porch: Patio
- Exterior features: Lawn Sprinkler
- On waterfront: Yes
- Waterfront features: River Front,Waterfront
- Frontage length: 7550
Lot
- Lot size: 78.56 Acres
- Features: Large Lot - 65+ Ft.,Rural,Farm,Splits Available
- Lot size dimensions: irregular
Parking
- Total spaces: 2
- Parking features: Attached
- Has garage: Yes
- Attached garage spaces: 2
- Covered spaces: 2