
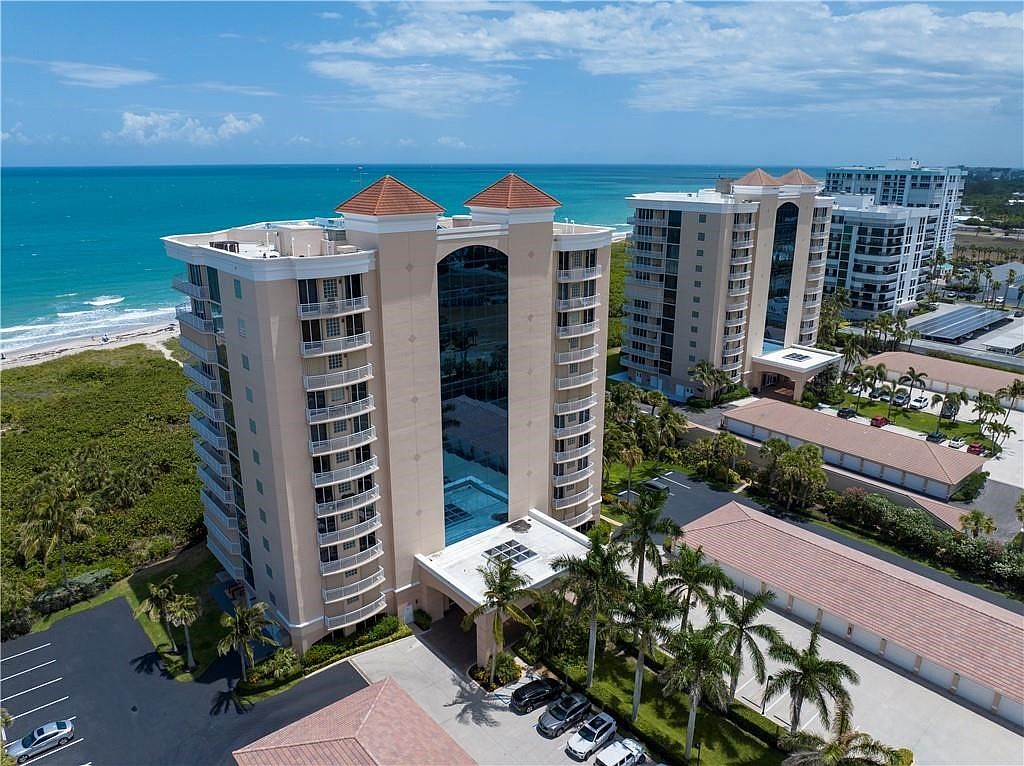


3000 N A1a Hwy #12C, Fort Pierce, FL, 34949
3beds
3baths
2,143sqft
$995,000
$464price/sqft
$6,113/moest. monthly cost
$244,520/yrincome needed
About This Home
Magnificent Oceanfront Penthouse, Private Garden ROOFTOP SEE PICS! 3/2.5 Condo Home 12TH FL. Overlooking Peaceful Tranquil Views of Atlantic Ocean. Sleep Next to the Ocean FL to Ceiling Views.Enjoy The Live Sunrises To Sunsets. Sleep Under The Stars or Sun bathe All Day on the Rooftop. This Esquisite Elite Building Has Only Four Units Per Floor Totaling A Quaint # 44. Clubhouse on 1st Fl. Billiard Rm, Library, sauna gym hot tub and Pool. The Inspections and Assessments ALL Done. Enjoy Resort Like Living Each Time You Step Inside Lobby. New SS Appliances. 2 CAR GAR NEXT TO ENTRY & 1 COV. SPACE
Getting Around
24
 Car-Dependent
0
 Very Limited Transit
50
 Bikeable
Schools
4/10
3/10
5/10
Construction
Condition
- Year built: 2002
Materials
- Roof: Other
- Construction materials: Concrete
Type & Style
- Home type: Condo
- Architectural style: Multi-Level
- Property subType: Condominium
Interior
Appliances
- Appliances included: Refrigerator
- Laundry features: Laundry Tub,In Unit
Bedroom
- Dimensions: 17x16
Bedroom
- Dimensions: 14x12
Bedroom
- Dimensions: 12x11
Bedrooms & Bathrooms
- Bedrooms: 3
- Bathrooms: 3
- Full bathrooms: 2
- 1/2 bathrooms: 1
Breakfast Room Nook
- Dimensions: 11x10
Dining Room
- Dimensions: 12x11
Features
- Bathtub,Crown Molding,Garden Tub/Roman Tub,Kitchen Island,Split Bedrooms,Walk-In Closet(s)
- Door features: Sliding Doors
- Window features: Window Treatments
- Flooring: Carpet,Tile
Heating & Cooling
- Heating features: Central
- Cooling features: Central Air
Interior Area
- Total interior livable area: 2,143 sqft
Kitchen
- Dimensions: 16x9
Laundry
- Dimensions: 5x5
Living Room
- Dimensions: 23x19
Other
- Dimensions: 5x5
Patio
- Dimensions: 33x8
Patio
- Dimensions: 9x8
Storage Room
- Dimensions: 5x5
Property
Details
- Parcel number: 142575600430003
- Attached to another structure: Yes
- Zoning: ,
- Zoning description: Residential
Features
- Levels: Three Or More
- Stories: 12
- Pool features: Community,Electric Heat,Heated,Pool
- Exterior features: Built-in Barbecue,Balcony,Barbecue,Outdoor Kitchen,Outdoor Shower,Tennis Court(s)
- Has spa: Yes
- Spa features: Hot Tub
- Has view: Yes
- View description: Intercoastal,Ocean,Pool
- Has water view: Yes
- Water view: Intercoastal,Ocean
- On waterfront: Yes
- Waterfront features: Ocean Access,Ocean Front
- Living area range: 2001-2200
Lot
- Features: Other
Parking
- Total spaces: 2
- Parking features: Additional Parking,Assigned,Covered,Carport,Two Spaces
- Carport: Yes