


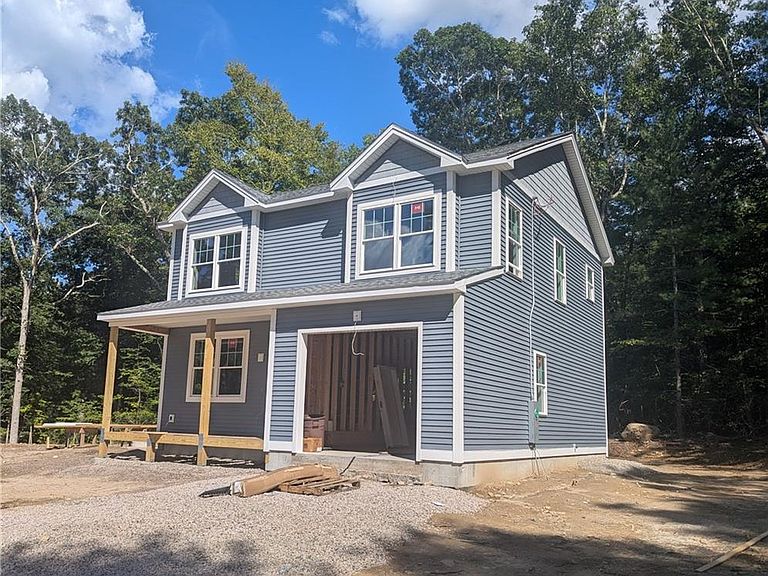
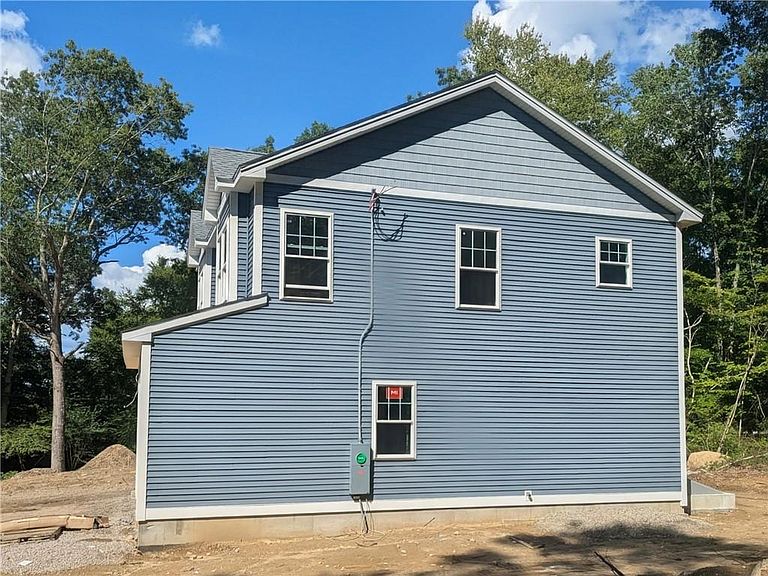
24 Yeles Ln, Rockville, RI, 02873
3beds
3baths
1,696sqft
$649,900
$383price/sqft
$4,352/moest. monthly cost
$174,080/yrincome needed
About This Home
Your brand new home awaits you. Construction starts soon so don't wait to choose your finishing touches. Home offers hardwood floors and stairs; tile baths with tub & shower; plastered walls & ceilings; two zone heat and AC. All this is set on a quiet wooded lot in a great location at Wincheck Pond. You are surrounded by natural habitat with ponds and lakes, hiking trails, great fishing and so much more. Convenient access from I-95 in Hope Valley and I-395 in Voluntown, CT.
Getting Around
0
 Car-Dependent
0
 Very Limited Transit
25
 Somewhat Bikeable
Schools
8/10
7/10
10/10
Construction
Condition
- New construction: Yes
- Year built: 2026
Materials
- Foundation: Concrete Perimeter
- Construction materials: Plaster,Vinyl Siding
Type & Style
- Home type: SingleFamily
- Architectural style: Colonial
- Property subType: Single Family Residence
Interior
Appliances
- Appliances included: Electric Water Heater,Dishwasher,Microwave,Oven/Range,Refrigerator
Basement
- Has basement: Yes
- Basement: Crawl Space,Bulkhead,Unfinished
Bathroom
- Features: Ceiling Height 7 to 9 ft
- Level: First
Bathroom
- Features: Ceiling Height 7 to 9 ft
- Level: Second
Bedroom2
- Features: Ceiling Height 7 to 9 ft
- Level: Second
Bedroom3
- Features: Ceiling Height 7 to 9 ft
- Level: Second
Bedrooms & Bathrooms
- Bedrooms: 3
- Bathrooms: 3
- Full bathrooms: 2
- 1/2 bathrooms: 1
Dining Room
- Features: Ceiling Height 7 to 9 ft
- Level: First
Features
- Wall (Plaster),Bedroom,Dining Room,Half Bath,Kitchen,Laundry Area,Living Room,Master Bedroom w/ Bath,Stairs,Plumbing (Copper),Plumbing (PEX),Plumbing (PVC),Insulation (Ceiling),Insulation (Floors),Insulation (Walls)
- Window features: Insulated Windows
- Flooring: Ceramic Tile,Hardwood,Carpet
- Fireplace features: None
- Finished area below ground: 0
- Finished area above ground: 1,696
Heating & Cooling
- Heating features: Bottle Gas,Central Air,Forced Air,Zoned
- Cooling features: Central Air
Interior Area
- Total structure area: 1,696
- Total interior livable area: 1,696 sqft
Kitchen
- Features: Ceiling Height 7 to 9 ft
- Level: First
Living Room
- Features: Ceiling Height 7 to 9 ft
- Level: First
Master Bedroom
- Features: Ceiling Height 7 to 9 ft
- Level: Second
Other
- Features: Ceiling Height 7 to 9 ft
- Level: First
Property
Details
- Parcel number: 24YELESLANEHOPK
- Zoning: RFR80
Features
- Patio & porch: Deck,Porch
- Waterfront features: Walk to Fresh Water
Lot
- Lot size: 1.50 Acres
- Features: Corner Lot,Wooded
Parking
- Total spaces: 5
- Parking features: Integral
- Has garage: Yes
- Attached garage spaces: 1
- Covered spaces: 1