

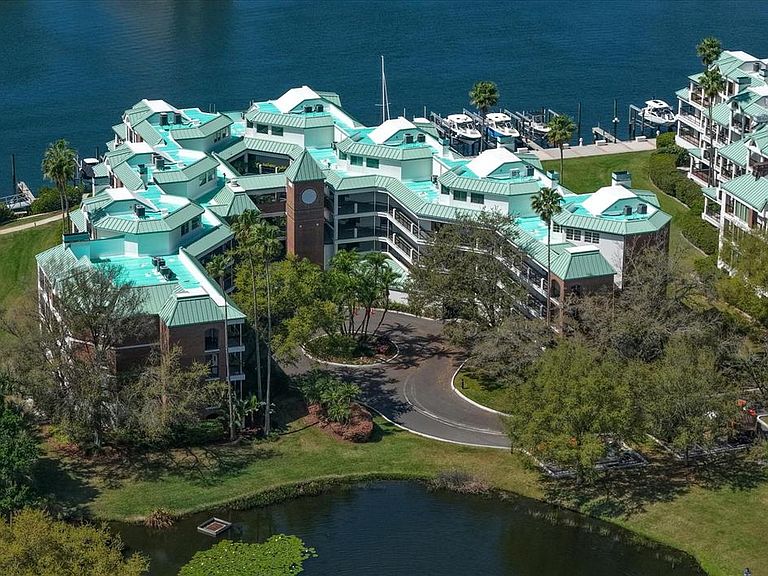


947 Seddon Cove Way #947, Tampa, FL, 33602
About This Home
One or more photo(s) has been virtually staged. Rare opportunity to own a beautiful penthouse two-story corner residence with three bedrooms and three baths in the much sought-after waterfront community of Seddon Cove on Harbour Island, offering fantastic water views from almost every room. This light-filled top-floor home features high ceilings, an open floor plan, and abundant natural light, offering space, privacy, and water views rarely found in condominium living. The main level includes an exceptionally large family room with a wood-burning fireplace, formal dining area, en-suite primary bedroom, and a third bedroom ideal for a guests with a full bath. The updated kitchen with Cambria quartz countertops, a breakfast nook, and newer stainless steel appliances flows into the main living areas and opens to a large wraparound balcony overlooking Seddon Channel. Step out and enjoy morning coffee, sunset views, outdoor dining or grilling. Upstairs, a spacious loft—ideal for an office, den, or bonus area—offers water and sunset views and accompanies a second primary en-suite, with each sharing a private balcony. Bedrooms feature large walk-in closets, and bathrooms include dual vanities and soaking tubs with showers. The residence offers two oversized interior storage rooms, plus two reserved covered garage parking spaces and a private exterior storage closet. Recent improvements include new roof (2026), new building elevator (2025), Pella WindGuard Impact windows and doors (2019-1st level except guest room), Impact Resistant Vinyl windows/doors 2nd level (2013), HVAC (2015), electrical updates (2019), fresh interior paint (2026), updated kitchen with Hunter-Douglas shades and plantation shutters, additional electrical updates throughout (2025), new dryer vent (2025), recently painted interior, and much more. Seddon Cove offers 24-hour manned security, gated entry, resort-style pool and spa, courtyard fountain, marina access with fishing, and lush landscaped walking paths with garden ponds. Walkable community...located across street from Life Time Fitness, and minutes to Water Street Tampa, Sparkman Wharf, Amalie Arena, Tampa Riverwalk, Florida Aquarium, Straz Center for the Performing Arts, Bayshore Boulevard, with easy access to Interstate 275, the Lee Roy Selmon Expressway, and Tampa International Airport. **Optional and Separate** opportunity to purchase boat slip with 30K lbs. (15 ton) lift (approx. 14’ x 50’) located within the gated South Neighborhood Association (buyer to verify specifications). Ownership restricted to residents living behind gates of SNA. A unique opportunity for the buyer to add a boat slip! See MLS TB8485208.
Getting Around
 Somewhat Walkable
 Some Transit
 Bikeable
Schools
Construction
Condition
- Year built: 1987
Materials
- Foundation: Slab
- Roof: Metal
- Construction materials: Block,Concrete,Stucco
Type & Style
- Home type: Condo
- Architectural style: Contemporary
- Property subType: Condominium
Interior
Appliances
- Appliances included: Oven,Cooktop,Dishwasher,Disposal,Dryer,Electric Water Heater,Microwave,Range,Range Hood,Refrigerator,Washer
- Laundry features: Electric Dryer Hookup,Inside,Laundry Room,Washer Hookup
Balcony Porch Lanai
- Level: First
- Area: 361.92
- Dimensions: 34.8x10.4
Balcony Porch Lanai
- Level: Second
- Area: 138.6
- Dimensions: 12.6x11
Bathroom3
- Features: Tub with Separate Shower Stall
- Level: First
- Area: 39.78
- Dimensions: 7.8x5.1
Bedroom3
- Features: Built-in Closet
- Level: First
- Area: 132
- Dimensions: 11x12
Bedrooms & Bathrooms
- Bedrooms: 3
- Bathrooms: 3
- Full bathrooms: 3
Dining Room
- Features: No Closet
- Level: First
Features
- Cathedral Ceiling(s),Crown Molding,Eating Space In Kitchen,High Ceilings,Open Floorplan,Primary Bedroom Main Floor,PrimaryBedroom Upstairs,Stone Counters,Thermostat,Vaulted Ceiling(s),Walk-In Closet(s)
- Door features: Outdoor Grill,Sliding Doors
- Window features: Low Emissivity Windows,Shutters,Window Treatments
- Flooring: Carpet,Tile,Hardwood
- Fireplace features: Family Room,Wood Burning
- Fireplace: Yes
- Common walls with other units/homes: Corner Unit,End Unit
Great Room
- Features: Other,No Closet
- Level: First
- Area: 288
- Dimensions: 18x16
Heating & Cooling
- Heating features: Central,Electric,Zoned
- Cooling features: Central Air,Zoned
Interior Area
- Total structure area: 2,283
- Total interior livable area: 2,283 sqft
Kitchen
- Features: Stone Counters
- Level: First
- Area: 186
- Dimensions: 12.4x15
Laundry
- Features: No Closet
- Level: First
- Area: 49.7
- Dimensions: 7x7.1
Primary Bathroom
- Features: Makeup/Vanity Space,Tub with Separate Shower Stall,No Closet
- Level: First
Primary Bathroom
- Features: Walk-In Closet(s)
- Level: Second
Primary Bedroom
- Features: Dual Sinks,En Suite Bathroom,Garden Bath,Makeup/Vanity Space,Tub with Separate Shower Stall,Walk-In Closet(s)
- Level: First
- Area: 210.63
- Dimensions: 17.7x11.9
Primary Bedroom
- Features: Dual Sinks,En Suite Bathroom,Garden Bath,Walk-In Closet(s)
- Level: Second
Property
Details
- Parcel number: A25291852C00000000947.0
- Zoning: PD-A
- Special condition: None
Features
- Levels: Two
- Stories: 2
- Patio & porch: Covered,Deck,Wrap Around
- Exterior features: Balcony,Irrigation System,Outdoor Grill,Sidewalk,Storage
- Has view: Yes
- View description: Garden,Trees/Woods,Water,Canal
- Has water view: Yes
- Water view: Water,Canal
- On waterfront: Yes
- Waterfront features: Waterfront,Canal Front,Brackish Water Access,Brackish Canal Access,Gulf/Ocean Access,Seawall
- Frontage length: Canal: 19
- Residential vegetation: Mature Landscaping,Oak Trees,Trees/Landscaped
Lot
- Lot size: 2 sqft
- Features: FloodZone,City Lot,Landscaped,Level,Near Marina,Private,Sidewalk
- Lot size dimensions: 0
Parking
- Total spaces: 2
- Parking features: Assigned,Under Building
- Has garage: Yes
- Attached garage spaces: 2
- Covered spaces: 2
Climate Risk is Financial Risk
Every home has a financial story beyond the listing price. Below, you’ll see the climate risks that could affect this property — and in Bills & Affordability, how those risks may influence repairs, insurance, utilities, and long-term value.
Biggest Threats for This Home
- Coastal Flooding

- Cold Wave

- Hurricane

- Lightning

- Tornado

- Heat Wave

- Tsunami

How This Home’s Risks Compare
FEMA Declared Disasters in Hillsborough County and Florida
Understanding the Costs
Financial advisors generally recommend spending no more than 30% of your gross household income on housing costs. In practice, many households stretch to 35% or beyond — especially in high-cost markets.
Estimated Costs Today
| Monthly | Annual | |
|---|---|---|
| Mortgage | $7,078 | $84,936 |
| Home Insurance * | $322 | $3,864 |
| Property Taxes | $979 | $11,748 |
| Electricity | $229 | $2,757 |
| Total | $8,608 | $103,296 |
Income You'd Need if You Spent...
Florida FAIR Plan Programs



How Costs Could Change Over Time
Climate risk is quickly impacting all of the major home ownership costs. Adjust the growth rates and percentage of income spent on housing below to see how your housing costs could change over the next 10 years — and what income you'd need to keep up.
Comparing Against the Market
Price Per Sq Ft
vs Other Active Listings
Avg $/sqft
vs Homes Sold Last Month
Median $/sqft
Current Market Trends
Median Price Per Square Foot
The median price per square foot of homes sold in this area each month. Compare this to this listing's price per square foot to gauge whether the home is priced in line with recent sales.
Historicals for This Listing
Zestimate History ($/sqft)
Price History
| Date | Event | Price |
|---|---|---|
| 2026-03-16 | Listed for sale | $1,479,900 |
 View on Zillow