


6629 N Branch Rd, Benton Harbor, MI, 49022
About This Home
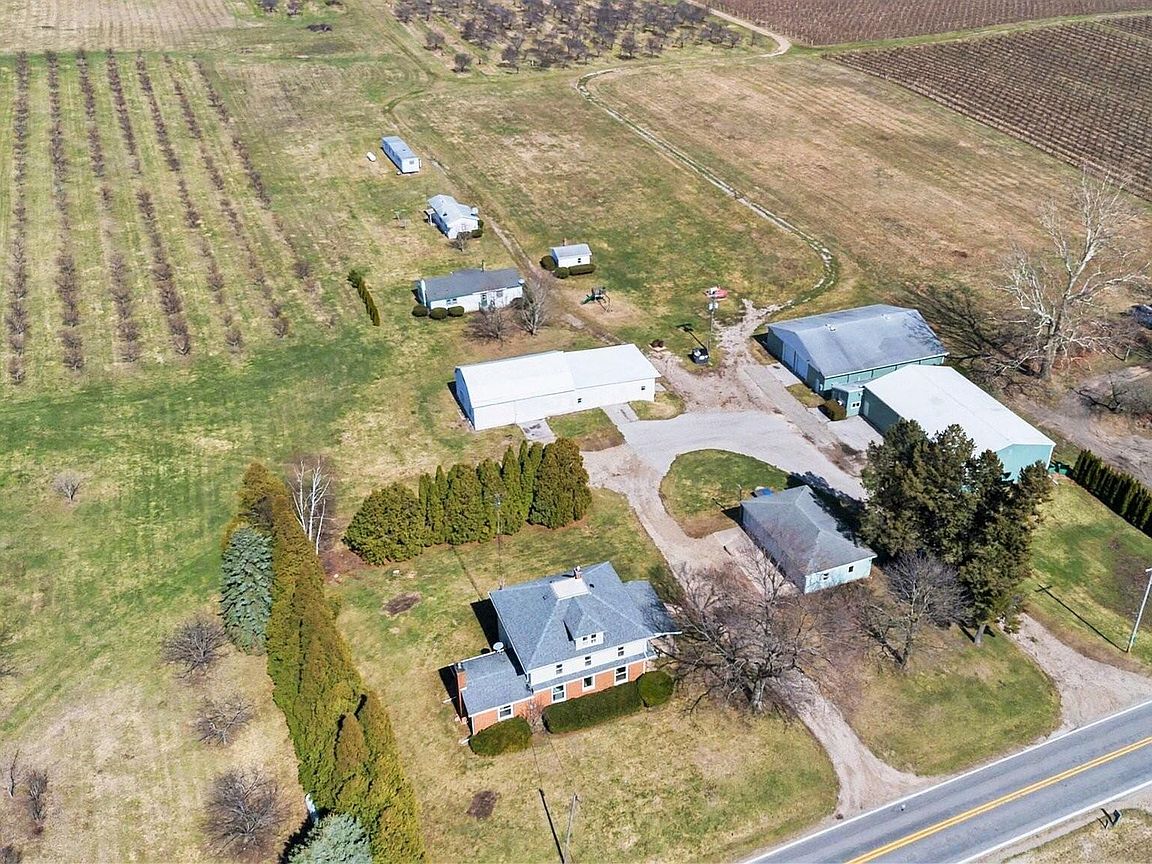
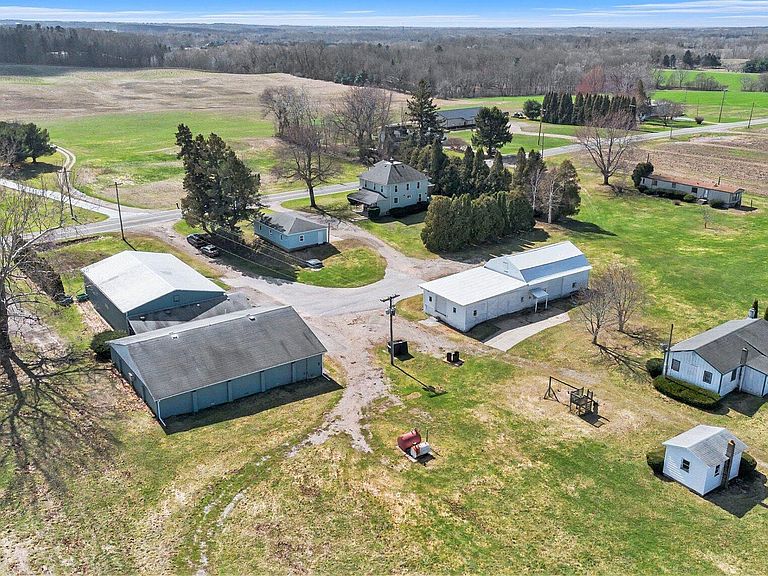
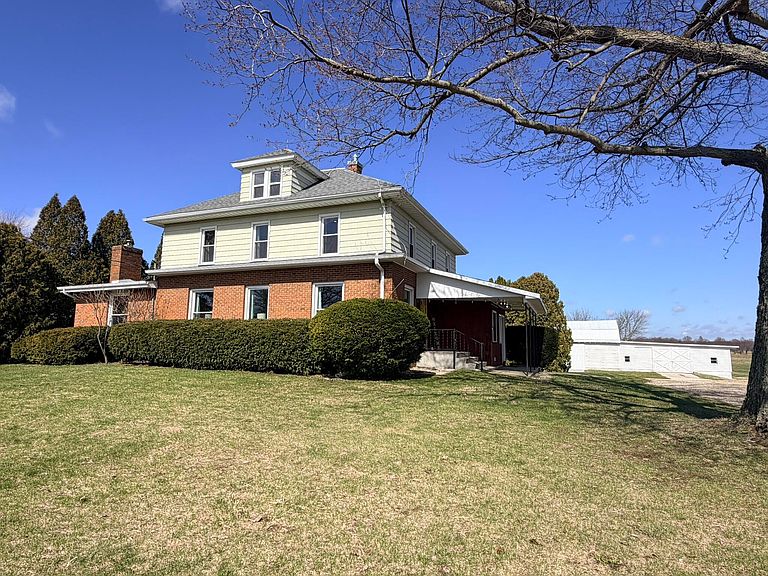
Set in a beautiful rural setting just minutes from downtown Coloma, local wineries, farm stands, antique shops, the Sister Lakes area, Paw Paw Lake, Lake Michigan beaches, St. Joseph, and South Haven. This special historic farm offers a rare opportunity to enjoy peaceful country living in an outstanding Southwest Michigan location. Rich in history and spanning over 19 acres of scenic countryside, fruit trees, and open fields, the property offers charm, flexibility, and future potential. Held in the same family since the 1960s, and originally purchased from a family who had owned it for generations before that, this well-kept farmstead reflects decades of pride of ownership. The well-maintained 2,200 sq ft farmhouse offers a warm and welcoming layout with a large kitchen, formal dining room, spacious living room, separate family room and bedroom/office on the main level, creating comfortable everyday living and great space for gathering. Upstairs offers 4 bedrooms and a half bath with plumbing and a shower pan already in place for a potential full bath or future primary suite. Important updates include newer vinyl flooring, newer vinyl windows, updated electrical with new panel, newer water softener, electric water heater, dishwasher, and approximately 15-year-old furnace and roof. A large basement adds valuable storage and utility space, and MEC fiber optic high-speed internet offers the rare benefit of reliable modern connectivity in a peaceful country setting. The larger outbuildings are a standout feature and are in good functional condition, offering tremendous versatility for storage, hobbies, agricultural use, or small business needs. Highlights include a 60x50 cement block building with 3-phase electric, two 10-foot overhead doors, concrete floors, newer roof, and separate 16x50 heated and air-conditioned storage room; a 40x60 cold storage building with concrete floor, office area, and bathroom; a beautiful historic 80x30 barn with metal roof, loft, workshop space, concrete floor, and large slider doors; and a 3-car garage with concrete floor, newer windows, and opener on the center bay. Several smaller cottages (one is 1,100 sq ft with 3 bedrooms) and trailer structures are also located on the property. These secondary structures are not updated and would require improvement or restoration for active use, but may offer future possibilities for storage, workshop space, studio use, guest overflow, or other creative plans. The land is equally impressive, with over 19 acres, approximately 8 acres of cherry trees that may offer rental income potential, additional tillable ground that could be leased, and snowmobile trail access at the back of the property. A rare chance to own a historic Southwest Michigan farmstead with character, acreage, excellent outbuildings, and endless potential.
Getting Around
 Car-Dependent
 Very Limited Transit
 Somewhat Bikeable
Schools
Construction
Condition
- Year built: 1890
Materials
- Roof: Composition
- Construction materials: Brick,Vinyl Siding,Wood Siding
Type & Style
- Home type: SingleFamily
- Architectural style: Farmhouse,Traditional
- Property subType: Single Family Residence
Interior
Appliances
- Appliances included: Dishwasher,Dryer,Oven,Refrigerator,Washer
- Laundry features: Laundry Room,Main Level
Basement
- Basement: Partial
Bathroom1
- Level: Main
- Area: 84.96
- Dimensions: 11.80 x 7.20
Bathroom2
- Level: Upper
- Area: 31.92
- Dimensions: 8.40 x 3.80
Bedroom2
- Level: Upper
- Area: 169.29
- Dimensions: 9.90 x 17.10
Bedroom3
- Level: Upper
- Area: 136.62
- Dimensions: 9.90 x 13.80
Bedroom4
- Level: Upper
- Area: 196.129
- Dimensions: 14.11 x 13.90
Bedrooms & Bathrooms
- Bedrooms: 5
- Bathrooms: 2
- Full bathrooms: 1
- 1/2 bathrooms: 1
- Main level bedrooms: 1
Bonus Room
- Level: Main
- Area: 107.498
- Dimensions: 11.80 x 9.11
Dining Room
- Level: Main
- Area: 225.12
- Dimensions: 16.80 x 13.40
Family Room
- Level: Main
- Area: 206.72
- Dimensions: 13.60 x 15.20
Features
- Eat-in Kitchen
- Window features: Replacement
- Number of fireplaces: 1
- Fireplace features: Family Room
- Fireplace: Yes
- Finished area below ground: 0
Heating & Cooling
- Heating features: Forced Air
- Cooling features: Central Air
Interior Area
- Total structure area: 2,259
- Total interior livable area: 2,259 sqft
Kitchen
- Level: Main
- Area: 158.12
- Dimensions: 11.80 x 13.40
Living Room
- Level: Main
- Area: 243.44
- Dimensions: 13.60 x 17.90
Master Bedroom
- Level: Upper
- Area: 154.58
- Dimensions: 11.80 x 13.10
Property
Details
- Parcel number: 110100090014120
Features
- Stories: 2
Lot
- Lot size: 19.77 Acres
- Features: Tillable,Ground Cover,Shrubs/Hedges
- Lot size dimensions: Irregular
Parking
- Total spaces: 3
- Parking features: Garage Door Opener,Detached
- Has garage: Yes
- Attached garage spaces: 3
- Covered spaces: 3
Climate Risk is Financial Risk
Every home has a financial story beyond the listing price. Below, you’ll see the climate risks that could affect this property — and in Bills & Affordability, how those risks may influence repairs, insurance, utilities, and long-term value.
Biggest Threats for This Home
- Cold Wave

- Hail

- Strong Wind

- Tornado

- Winter Weather

- Tsunami

How This Home’s Risks Compare
FEMA Declared Disasters in Berrien County and Michigan
Understanding the Costs
Financial advisors generally recommend spending no more than 30% of your gross household income on housing costs. In practice, many households stretch to 35% or beyond — especially in high-cost markets.
Estimated Costs Today
| Monthly | Annual | |
|---|---|---|
| Mortgage | $3,031 | $36,372 |
| Home Insurance * | $532 | $6,384 |
| Property Taxes | $509 | $6,108 |
| Electricity | $246 | $2,956 |
| Total | $4,318 | $51,816 |
Income You'd Need if You Spent...
Michigan FAIR Plan Programs

How Costs Could Change Over Time
Climate risk is quickly impacting all of the major home ownership costs. Adjust the growth rates and percentage of income spent on housing below to see how your housing costs could change over the next 10 years — and what income you'd need to keep up.
Comparing Against the Market
Price Per Sq Ft
vs Other Active Listings
Avg $/sqft
vs Homes Sold Last Month
Median $/sqft
Current Market Trends
Median Price Per Square Foot
The median price per square foot of homes sold in this area each month. Compare this to this listing's price per square foot to gauge whether the home is priced in line with recent sales.
Historicals for This Listing
Zestimate History ($/sqft)
Price History
| Date | Event | Price |
|---|---|---|
| 2026-03-16 | Listed for sale | $630,000 |
For Sale by Agent
 View on Zillow