

24545 Town Ctr #5304, Valencia, CA, 91355
About This Home
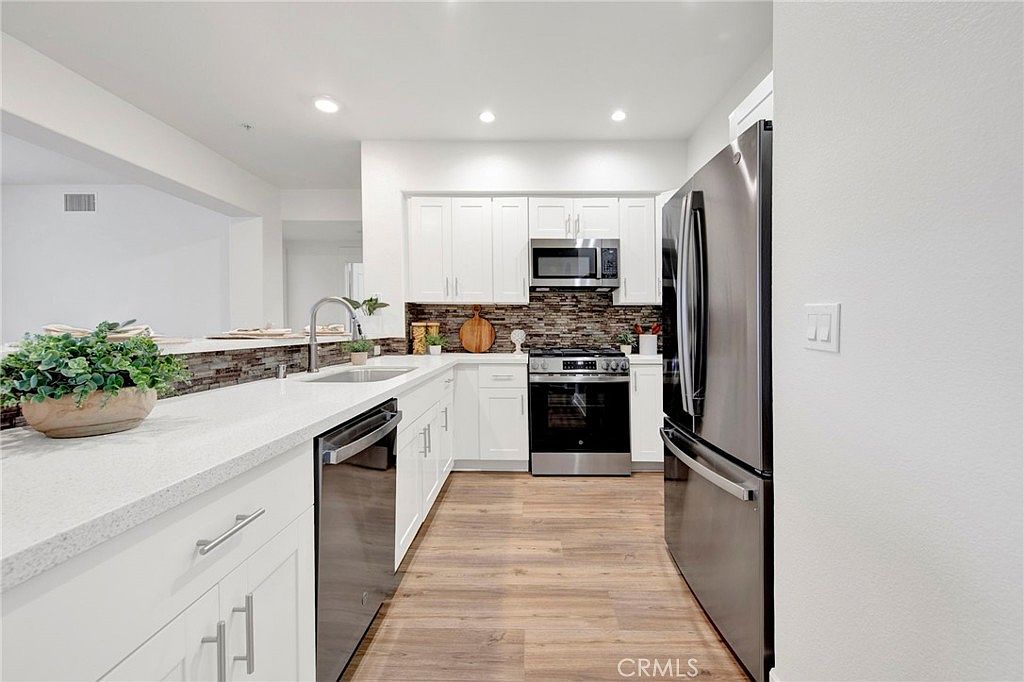
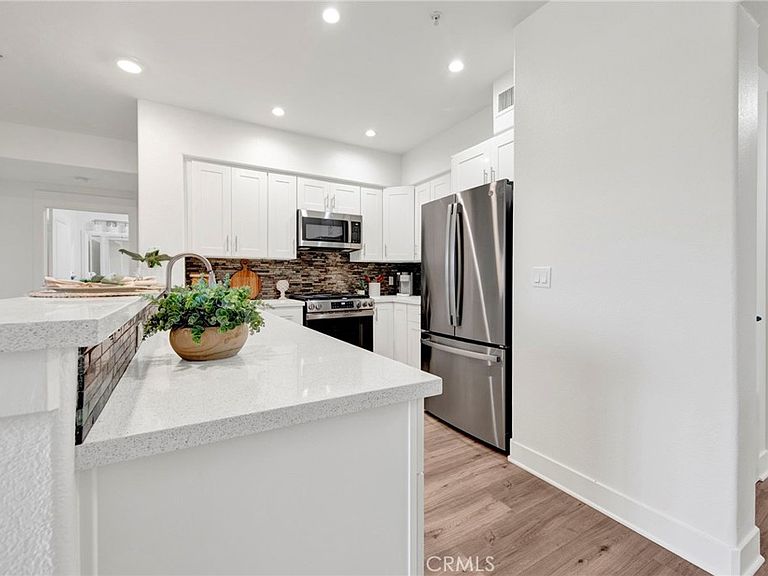
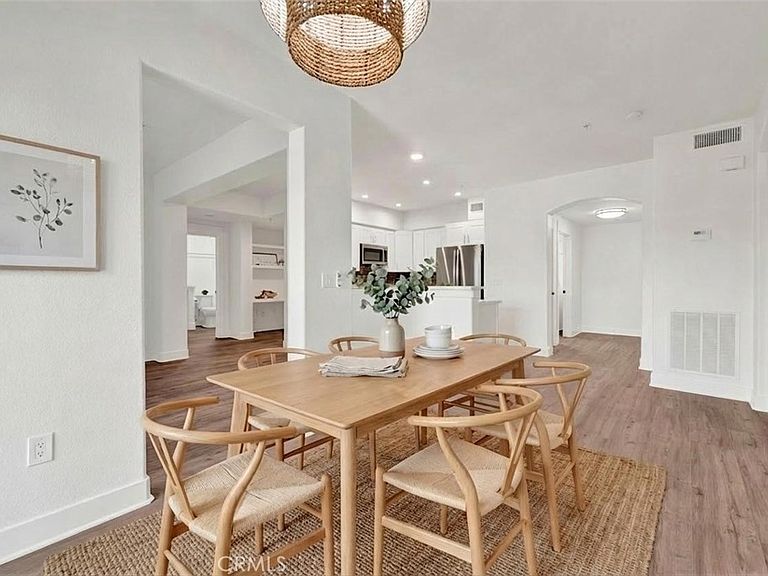
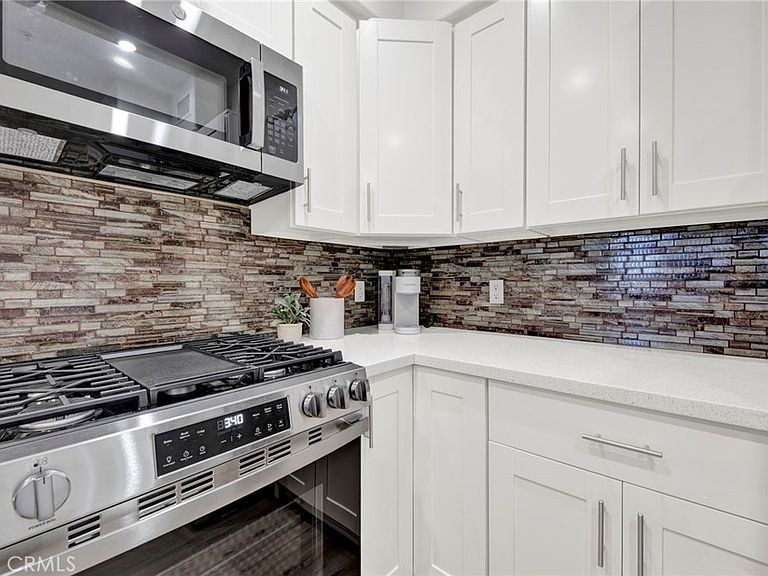
RARE 3-BEDROOM | BEAUTIFULLY REMODELED | BEST VALUE IN VALENCIA TOWN CENTER! Opportunities like this don't come along often! One of the few 3-bedroom residences available at The Madison, this move-in ready home offers 1,440 square feet of beautifully updated living space in the heart of Valencia Town Center. Featuring brand-new GE stainless steel appliances, luxury flooring, fresh interior paint, new carpeting, and an open-concept design filled with natural light, this home blends modern style with everyday comfort. Enjoy a spacious primary suite, two additional bedrooms, a built-in office nook, private balcony, full-size laundry, two assigned covered parking spaces, and elevator access. Residents enjoy resort-style amenities including a pool, spa, fitness center, clubhouse, theater room, and beautifully maintained grounds.Step outside and enjoy the ultimate walkable lifestyle—restaurants, shopping, coffee shops, entertainment, parks, and the Valencia paseo trail system are all just moments away. Whether you're looking for your first home, downsizing, or seeking a low-maintenance investment, this rare 3-bedroom residence offers exceptional value in one of Valencia's most desirable communities.Move-in ready. Rare floor plan. Prime location. Seller is motivated.
Getting Around
 Very Walkable
 Very Limited Transit
 Very Bikeable
Schools
Construction
Condition
- Property condition: Turnkey
- Year built: 2003
Materials
- Roof: Concrete
Type & Style
- Home type: Condo
- Architectural style: Contemporary
- Property subType: Condominium
Interior
Appliances
- Appliances included: Dishwasher,Gas Oven,Gas Range,Gas Water Heater,Microwave,Refrigerator,Dryer,Washer
- Laundry features: Laundry Room
Bathroom
- Features: Bathroom Exhaust Fan,Dual Sinks,Quartz Counters,Tub Shower
Bedroom
- Features: All Bedrooms Down
Bedrooms & Bathrooms
- Bedrooms: 3
- Bathrooms: 2
- Full bathrooms: 2
- Main level bathrooms: 2
- Main level bedrooms: 3
Features
- Breakfast Bar,Balcony,Ceiling Fan(s),Separate/Formal Dining Room,Elevator,Quartz Counters,Recessed Lighting,Unfurnished,All Bedrooms Down,Entrance Foyer,Walk-In Closet(s)
- Door features: Mirrored Closet Door(s),Sliding Doors
- Window features: Blinds,Screens
- Flooring: Carpet,Vinyl,Wood
- Fireplace features: None
- Common walls with other units/homes: 2+ Common Walls
Heating & Cooling
- Heating features: Central
- Cooling features: Central Air
Interior Area
- Total interior livable area: 1,440 sqft
Kitchen
- Features: Quartz Counters,Remodeled,Updated Kitchen
Other
- Features: Walk-In Closet(s)
Property
Details
- Parcel number: 2861072084
- Attached to another structure: Yes
- Special condition: Standard
Features
- Levels: One
- Stories: 1
- Entry location: 3
- Pool features: Community,Fenced,In Ground,Association
- Has spa: Yes
- Spa features: Association,Community,Heated
- Has view: Yes
- View description: City Lights
Lot
- Lot size: 1.88 Acres
Parking
- Total spaces: 2
- Parking features: Assigned,Controlled Entrance,Covered,Gated,One Space,Community Structure,Side By Side
- Has garage: Yes
- Attached garage spaces: 2
- Covered spaces: 2