



1021 S Promenade, Seaside, OR, 97138
About This Home
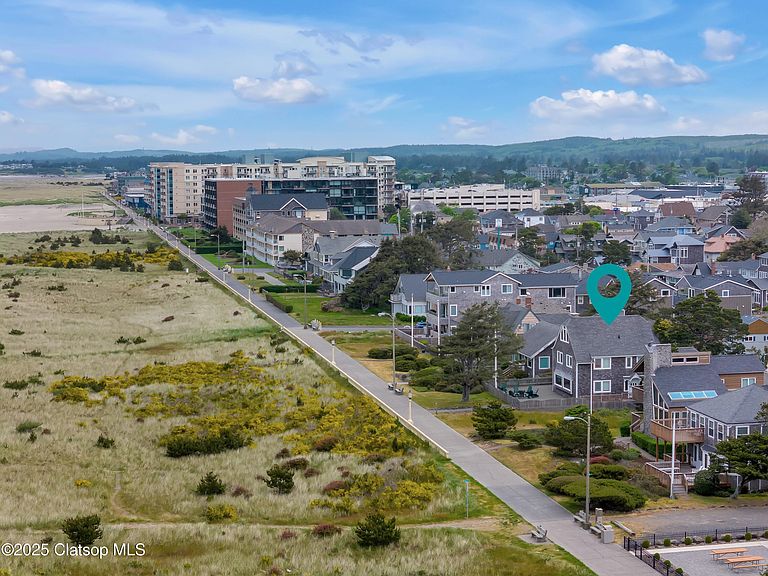
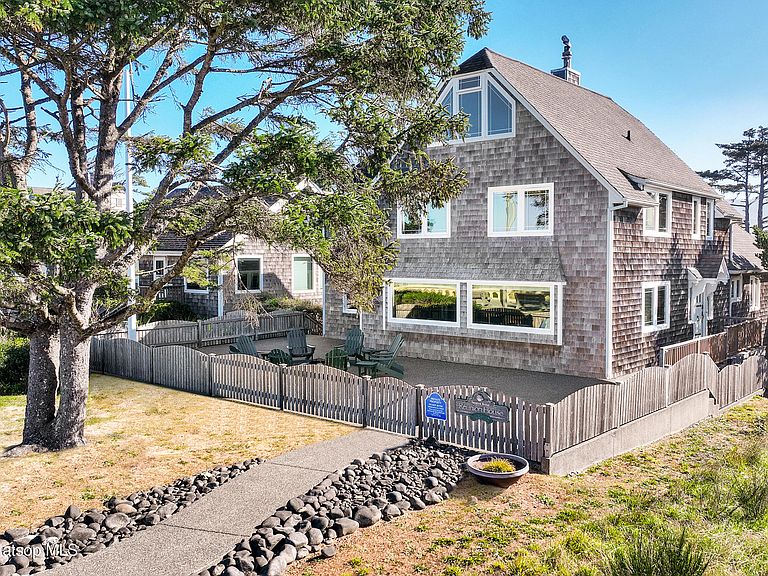
Steeped in history and craftsmanship, the Reunion House is a rare offering on Seaside's Historic Promenade. Designed by Portland O. M. Akers for Thomas Autzen, namesake of Autzen Stadium, this Arts & Crafts residence spans 4 levels and the property extends 2 lots from the Prom to Beach St. The wood-lined interior showcases hand-hewn beams, a cobblestone fireplace, wrought-iron hinges and original built ins. The formal dining room overlooks the ocean, while the upper levels capture sweeping views of the Pacific and Tillamook Head. The east lot has a detached game room with sauna and outdoor shower and gazebo with hot tub. Located 4 blocks from downtown & 20 feet to the sand, this fully fenced & gated property is offered turnkey furnished. Home has been in the same family for 20 yea
Getting Around
 Somewhat Walkable
 Very Limited Transit
 Very Bikeable
Schools
Construction
Condition
- Year built: 1926
Materials
- Foundation: Continuous Concrete
- Roof: Composition
- Construction materials: Shingle Siding,Cedar
Type & Style
- Home type: SingleFamily
- Architectural style: None
- Property subType: Single Family Residence
Interior
Appliances
- Appliances included: Refrigerator,Microwave,Range/Oven,Washer/Dryer,Dishwasher,Water Heater
Bathroom2
- Area: 83.76
- Dimensions: 83.7621
Bathroom3
- Area: 46.88
- Dimensions: 46.883
Bedroom2
- Area: 242.66
- Dimensions: 242.6619
Bedroom4
- Area: 179.73
- Dimensions: 179.7316
Bedroom5
- Area: 126.42
- Dimensions: 126.4172
Bedrooms & Bathrooms
- Bedrooms: 5
- Bathrooms: 4
- Full bathrooms: 3
- 1/2 bathrooms: 1
Dining Room
- Area: 189.68
- Dimensions: 189.6804
Eating Area
- Area: 65.95
- Dimensions: 65.9506
Features
- Window features: Window Coverings
Interior Area
- Total structure area: 4,532
- Total interior livable area: 4,532 sqft
Kitchen
- Area: 188.09
- Dimensions: 188.0913
Living Room
- Area: 541.08
- Dimensions: 541.0845
Property
Accessibility
- Accessibility features: Bed/Bath on Main
Details
- Zoning: R3
Features
- Levels: Three Or More
- Stories: 3
Climate Risk is Financial Risk
Every home has a financial story beyond the listing price. Below, you’ll see the climate risks that could affect this property — and in Bills & Affordability, how those risks may influence repairs, insurance, utilities, and long-term value.
Biggest Threats for This Home
- Coastal Flooding

- Earthquake

- Inland Flooding

- Tsunami

- Strong Wind

How This Home’s Risks Compare
FEMA Declared Disasters in Clatsop County and Oregon
Understanding the Costs
Financial advisors generally recommend spending no more than 30% of your gross household income on housing costs. In practice, many households stretch to 35% or beyond — especially in high-cost markets.
Estimated Costs Today
| Monthly | Annual | |
|---|---|---|
| Mortgage | $10,087 | $121,044 |
| Home Insurance * | $494 | $5,928 |
| Property Taxes | $1,097 | $13,164 |
| Electricity | $411 | $4,935 |
| Total | $12,089 | $145,068 |
Income You'd Need if You Spent...
Oregon FAIR Plan Programs


How Costs Could Change Over Time
Climate risk is quickly impacting all of the major home ownership costs. Adjust the growth rates and percentage of income spent on housing below to see how your housing costs could change over the next 10 years — and what income you'd need to keep up.
Comparing Against the Market
Price Per Sq Ft
vs Other Active Listings
Avg $/sqft
vs Homes Sold Last Month
Median $/sqft
Current Market Trends
Median Price Per Square Foot
The median price per square foot of homes sold in this area each month. Compare this to this listing's price per square foot to gauge whether the home is priced in line with recent sales.
Historicals for This Listing
Zestimate History ($/sqft)
Price History
| Date | Event | Price |
|---|---|---|
| 2026-03-16 | Listed for sale | $2,195,000 |
 View on Zillow