


3053 Dawson Corner Ln, Auburn, AL, 36832
About This Home
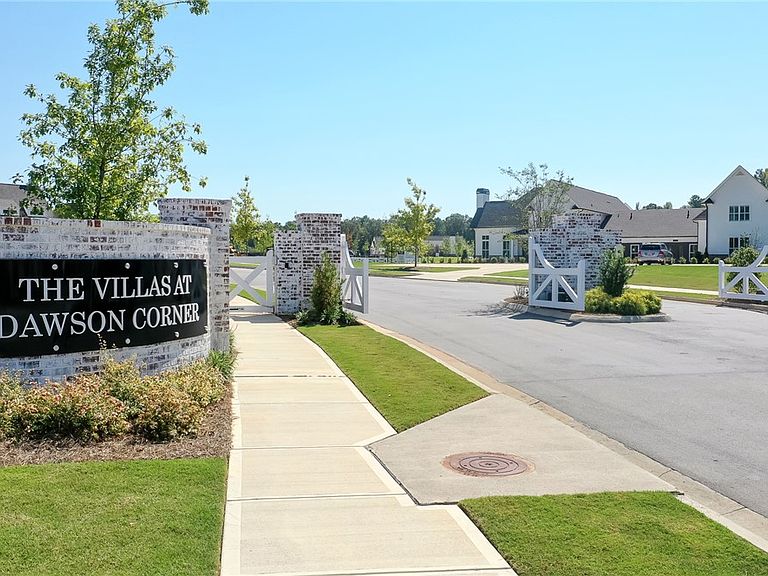
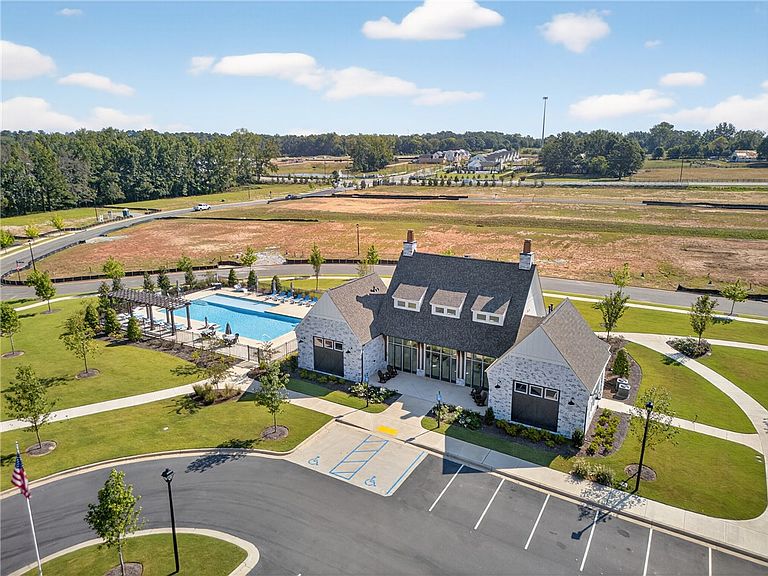
A home that truly adapts to the way you live, the Bradford II floorplan in Dawson Corner offers an elevated take on comfort and flexibility within a thoughtfully designed 55+ community. With 4 bedrooms, 4 baths, and 2,096 square feet, this residence delivers the space you want with the ease you value. A welcoming covered entry introduces interiors designed for both everyday living and effortless hosting. The main living area opens with a natural flow, creating a bright and inviting atmosphere where conversations carry easily from room to room. The kitchen anchors the space with granite countertops, stainless steel appliances, and generous prep areas that make everything from quiet mornings to lively gatherings feel seamless. The layout is intentionally designed to provide both privacy and versatility. The primary suite on the main level offers a relaxing retreat, complete with a large spacious closet and a well-appointed bath that supports a comfortable daily routine. Another bedroom on the main level creates a comfortable option for guests. Two additional bedrooms are located upstairs, along with an optional office or loft area that adds flexibility for work, hobbies, or additional living space. Practical features enhance the experience at every turn, including a two-car garage for convenience and storage, along with a covered patio that extends your living space outdoors. Whether enjoying a quiet afternoon or hosting friends, this outdoor setting adds another layer of livability to the home. Life in Dawson Corner is centered around connection and convenience, with amenities including a community clubhouse, resort-style pool with cabanas, firepit, pickleball court, grill station, community garden, dog park, and outdoor fireplace, creating opportunities to stay active and engaged. Set in a prime Auburn location, this home offers the perfect balance of convenience and lifestyle with nearby shopping, dining, and easy access to everything the area has to offer.
Getting Around
 Car-Dependent
 Very Limited Transit
 Somewhat Bikeable
Schools
Construction
Condition
- New construction: Yes
- Year built: 2026
Materials
- Foundation: Slab
- Construction materials: Cement Siding
Other
- Builder name: ALEXANDER SCOTT HOMES
Type & Style
- Home type: Townhouse
- Property subType: Townhouse
Interior
Appliances
- Appliances included: Dishwasher,Gas Cooktop,Disposal,Microwave,Oven
- Laundry features: Washer Hookup,Dryer Hookup
Bedrooms & Bathrooms
- Bedrooms: 4
- Bathrooms: 4
- Full bathrooms: 4
- Main level bathrooms: 2
Features
- Ceiling Fan(s),Primary Downstairs,Attic
- Flooring: Carpet,Simulated Wood,Tile
- Fireplace features: Wood Burning
- Fireplace: Yes
- Finished area below ground: 0
- Finished area above ground: 2,096
Heating & Cooling
- Heating features: Gas
- Cooling features: Central Air,Electric,Heat Pump
Interior Area
- Total interior livable area: 2,096 sqft
Property
Details
- Attached to another structure: Yes
Features
- Levels: Two
- Stories: 2
- Pool features: Community
- Patio & porch: Covered,Patio
- Exterior features: Storage,Sprinkler/Irrigation
- Fencing: None
Lot
- Lot size: 6,534 sqft
- Features: < 1/4 Acre
Parking
- Total spaces: 2
- Parking features: Attached,Garage,Two Car Garage
- Has garage: Yes
- Attached garage spaces: 2
- Covered spaces: 2
Climate Risk is Financial Risk
Every home has a financial story beyond the listing price. Below, you’ll see the climate risks that could affect this property — and in Bills & Affordability, how those risks may influence repairs, insurance, utilities, and long-term value.
Biggest Threats for This Home
- Lightning

How This Home’s Risks Compare
FEMA Declared Disasters Across Alabama Counties
Understanding the Costs
Financial advisors generally recommend spending no more than 30% of your gross household income on housing costs. In practice, many households stretch to 35% or beyond — especially in high-cost markets.
Estimated Costs Today
| Monthly | Annual | |
|---|---|---|
| Mortgage | $2,807 | $33,684 |
| Home Insurance * | $174 | $2,088 |
| Property Taxes | $180 | $2,160 |
| Electricity | $240 | $2,881 |
| Total | $3,401 | $40,812 |
Income You'd Need if You Spent...
Alabama FAIR Plan Programs

How Costs Could Change Over Time
Climate risk is quickly impacting all of the major home ownership costs. Adjust the growth rates and percentage of income spent on housing below to see how your housing costs could change over the next 10 years — and what income you'd need to keep up.
Comparing Against the Market
Price Per Sq Ft
vs Other Active Listings
Avg $/sqft
vs Homes Sold Last Month
Median $/sqft
Current Market Trends
Median Price Per Square Foot
The median price per square foot of homes sold in this area each month. Compare this to this listing's price per square foot to gauge whether the home is priced in line with recent sales.
Historicals for This Listing
Zestimate History ($/sqft)
Price History
| Date | Event | Price |
|---|---|---|
| 2026-04-24 | Price change | $555,300 |
| 2026-03-16 | Listed for sale | $523,700 |
 View on Zillow